Leave a Message

Thank you for your message. I will be in touch with you shortly.

Explore My Properties
161 PALM ISLAND Way
161 PALM ISLAND Way
161 PALM ISLAND Way
161 PALM ISLAND Way
161 PALM ISLAND Way
161 PALM ISLAND Way
161 PALM ISLAND Way
161 PALM ISLAND Way
161 PALM ISLAND Way
161 PALM ISLAND Way
161 PALM ISLAND Way
161 PALM ISLAND Way
161 PALM ISLAND Way
161 PALM ISLAND Way
161 PALM ISLAND Way
161 PALM ISLAND Way
161 PALM ISLAND Way
161 PALM ISLAND Way
161 PALM ISLAND Way
161 PALM ISLAND Way
161 PALM ISLAND Way
161 PALM ISLAND Way
161 PALM ISLAND Way
161 PALM ISLAND Way
161 PALM ISLAND Way
161 PALM ISLAND Way
161 PALM ISLAND Way
161 PALM ISLAND Way
161 PALM ISLAND Way
161 PALM ISLAND Way
161 PALM ISLAND Way
161 PALM ISLAND Way
161 PALM ISLAND Way
161 PALM ISLAND Way
161 PALM ISLAND Way
161 PALM ISLAND Way
161 PALM ISLAND Way
161 PALM ISLAND Way
161 PALM ISLAND Way
161 PALM ISLAND Way
161 PALM ISLAND Way
161 PALM ISLAND Way
161 PALM ISLAND Way
161 PALM ISLAND Way
161 PALM ISLAND Way
161 PALM ISLAND Way
161 PALM ISLAND Way
161 PALM ISLAND Way
161 PALM ISLAND Way
161 PALM ISLAND Way
161 PALM ISLAND Way
161 PALM ISLAND Way
161 PALM ISLAND Way
161 PALM ISLAND Way
161 PALM ISLAND Way
161 PALM ISLAND Way
161 PALM ISLAND Way
161 PALM ISLAND Way
161 PALM ISLAND Way
161 PALM ISLAND Way
161 PALM ISLAND Way
161 PALM ISLAND Way
161 PALM ISLAND Way
161 PALM ISLAND Way
161 PALM ISLAND Way
161 PALM ISLAND Way
161 PALM ISLAND Way
161 PALM ISLAND Way
161 PALM ISLAND Way
161 PALM ISLAND Way
161 PALM ISLAND Way
161 PALM ISLAND Way
161 PALM ISLAND Way
161 PALM ISLAND Way
161 PALM ISLAND Way
161 PALM ISLAND Way
SEE ALL PHOTOS
161 PALM ISLAND Way
161 PALM ISLAND Way
161 PALM ISLAND Way
161 PALM ISLAND Way
161 PALM ISLAND Way
161 PALM ISLAND Way
161 PALM ISLAND Way
161 PALM ISLAND Way
161 PALM ISLAND Way
161 PALM ISLAND Way
161 PALM ISLAND Way
161 PALM ISLAND Way
161 PALM ISLAND Way
161 PALM ISLAND Way
161 PALM ISLAND Way
161 PALM ISLAND Way
161 PALM ISLAND Way
161 PALM ISLAND Way
161 PALM ISLAND Way
161 PALM ISLAND Way
161 PALM ISLAND Way
161 PALM ISLAND Way
161 PALM ISLAND Way
161 PALM ISLAND Way
161 PALM ISLAND Way
161 PALM ISLAND Way
161 PALM ISLAND Way
161 PALM ISLAND Way
161 PALM ISLAND Way
161 PALM ISLAND Way
161 PALM ISLAND Way
161 PALM ISLAND Way
161 PALM ISLAND Way
161 PALM ISLAND Way
161 PALM ISLAND Way
161 PALM ISLAND Way
161 PALM ISLAND Way
161 PALM ISLAND Way
161 PALM ISLAND Way
161 PALM ISLAND Way
161 PALM ISLAND Way
161 PALM ISLAND Way
161 PALM ISLAND Way
161 PALM ISLAND Way
161 PALM ISLAND Way
161 PALM ISLAND Way
161 PALM ISLAND Way
161 PALM ISLAND Way
161 PALM ISLAND Way
161 PALM ISLAND Way
161 PALM ISLAND Way
161 PALM ISLAND Way
161 PALM ISLAND Way
161 PALM ISLAND Way
161 PALM ISLAND Way
161 PALM ISLAND Way
161 PALM ISLAND Way
161 PALM ISLAND Way
161 PALM ISLAND Way
161 PALM ISLAND Way
161 PALM ISLAND Way
161 PALM ISLAND Way
161 PALM ISLAND Way
161 PALM ISLAND Way
161 PALM ISLAND Way
161 PALM ISLAND Way
161 PALM ISLAND Way
161 PALM ISLAND Way
161 PALM ISLAND Way
161 PALM ISLAND Way
161 PALM ISLAND Way
161 PALM ISLAND Way
161 PALM ISLAND Way
161 PALM ISLAND Way
161 PALM ISLAND Way
161 PALM ISLAND Way
Sold

161 PALM ISLAND Way

161 PALM ISLAND Way, Ponte Vedra, FL 32081

$870,000
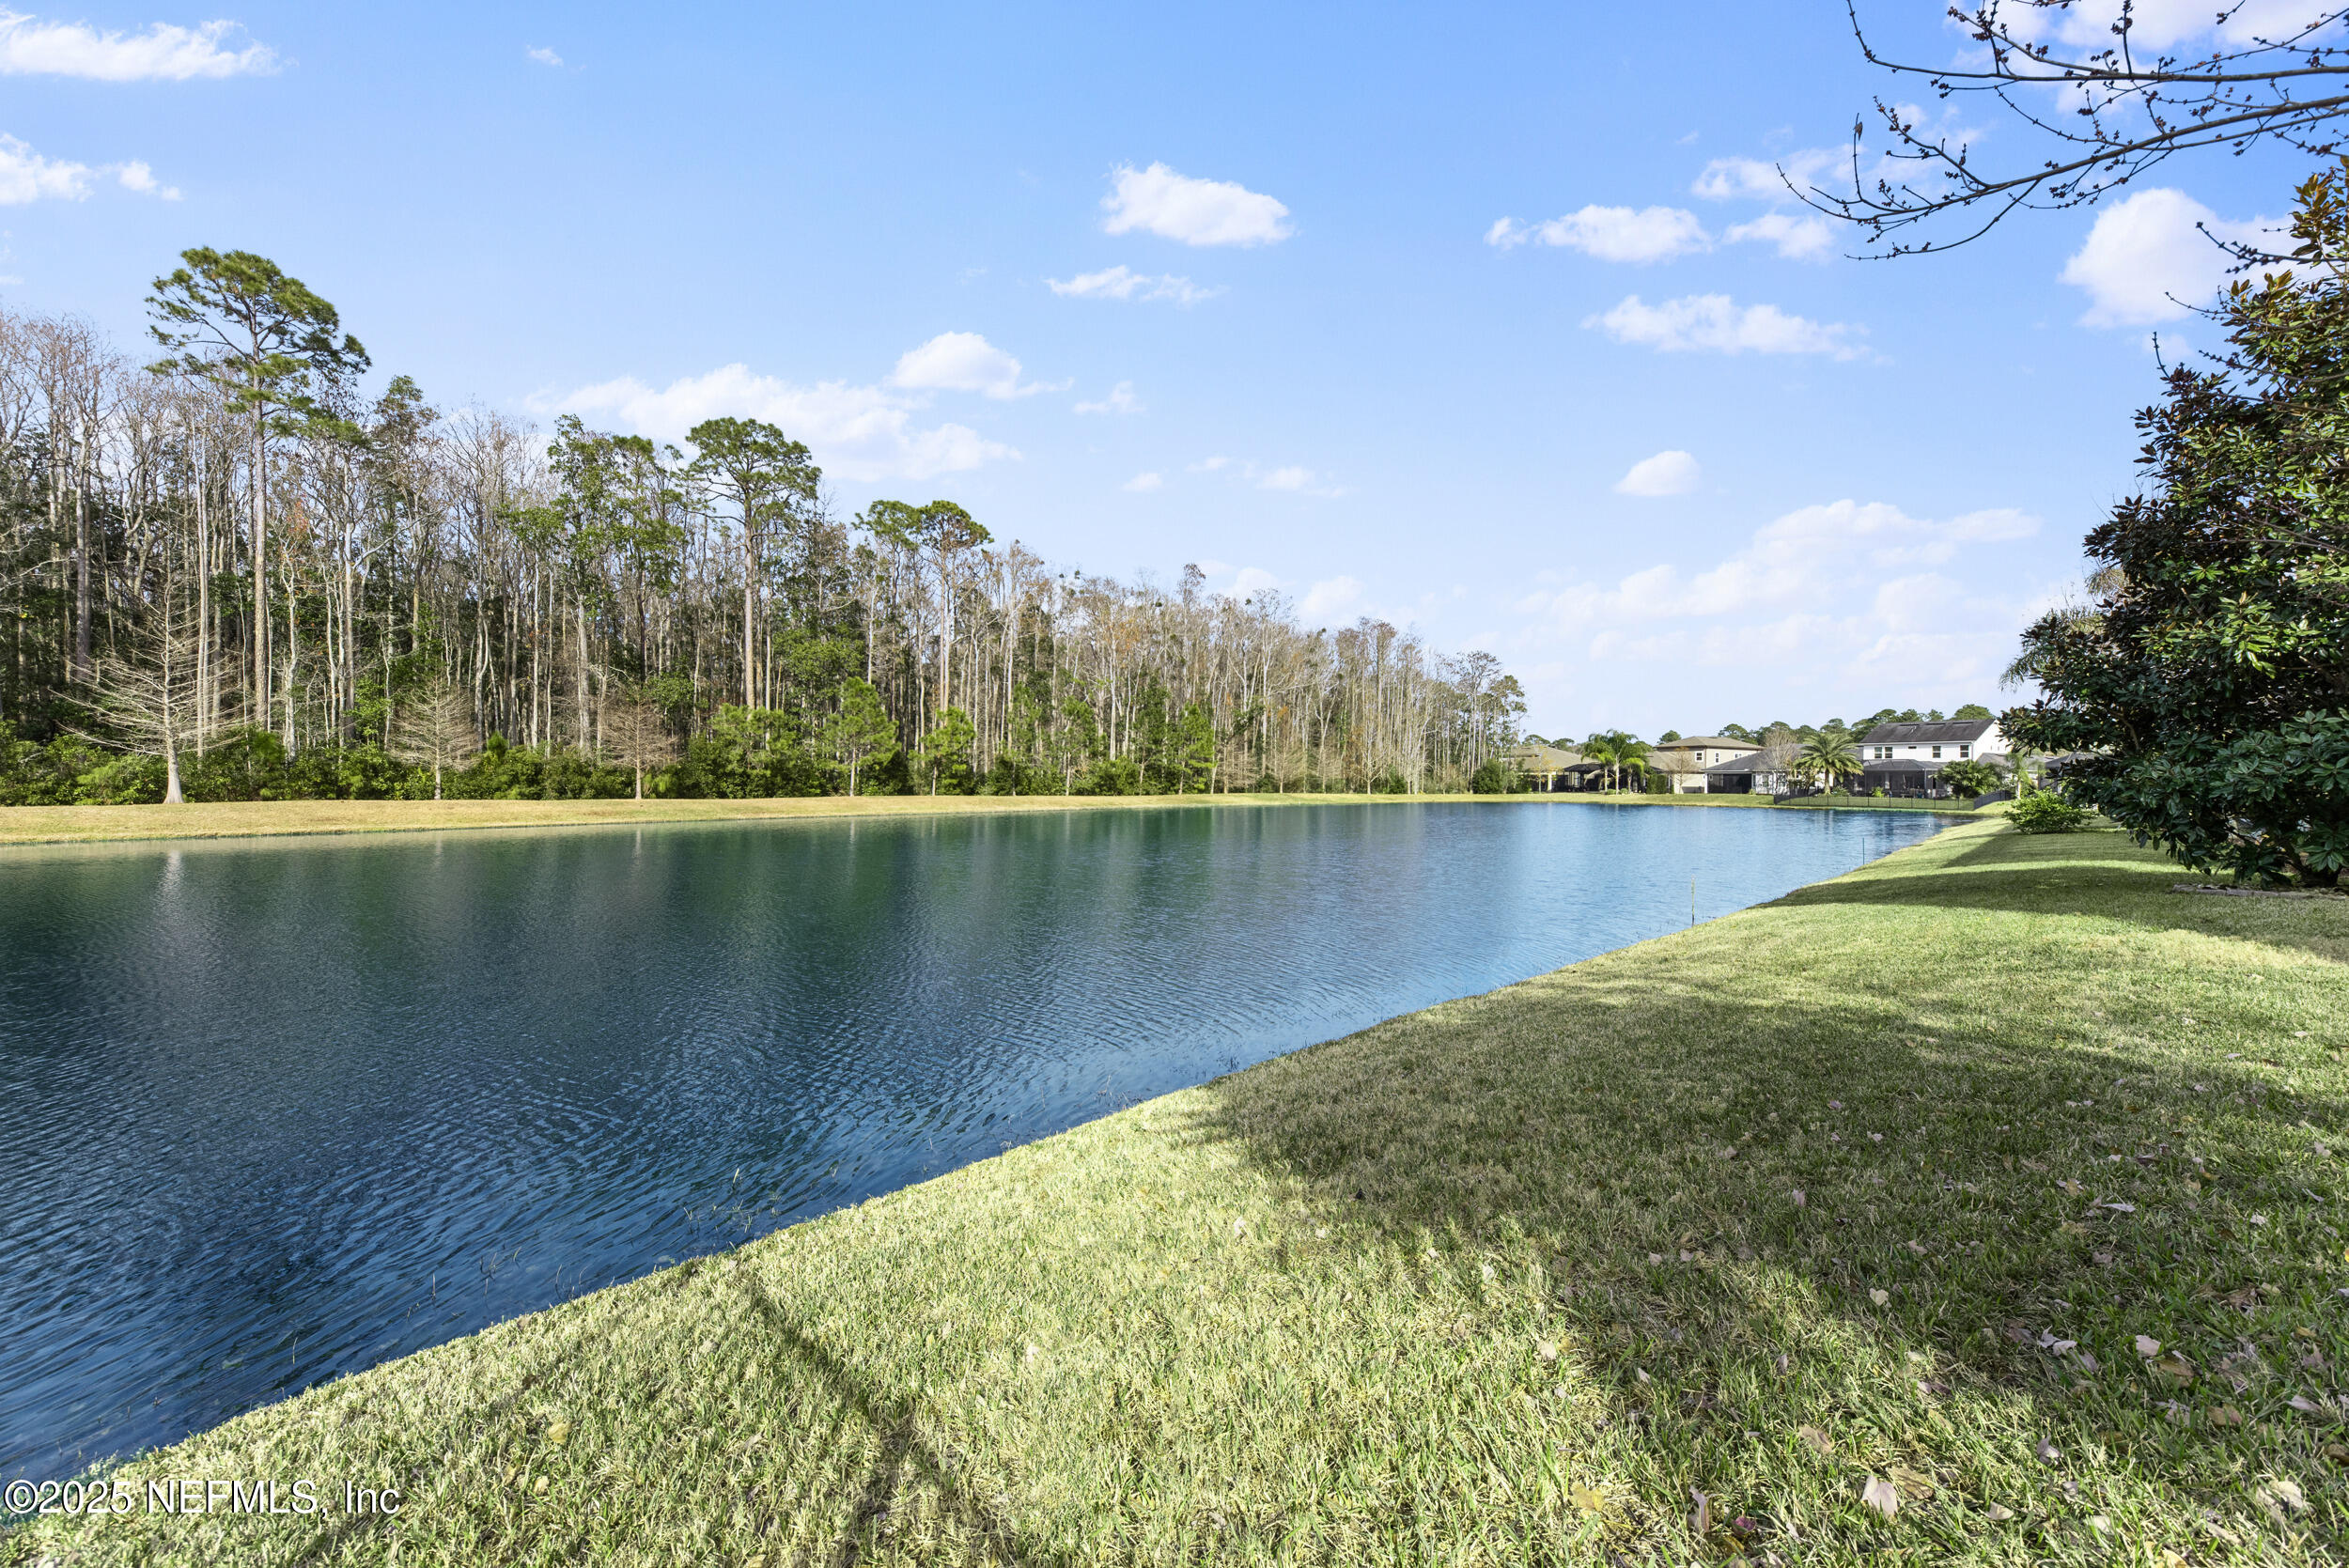
CDD Bond is paid down!! Water to preserve views!!
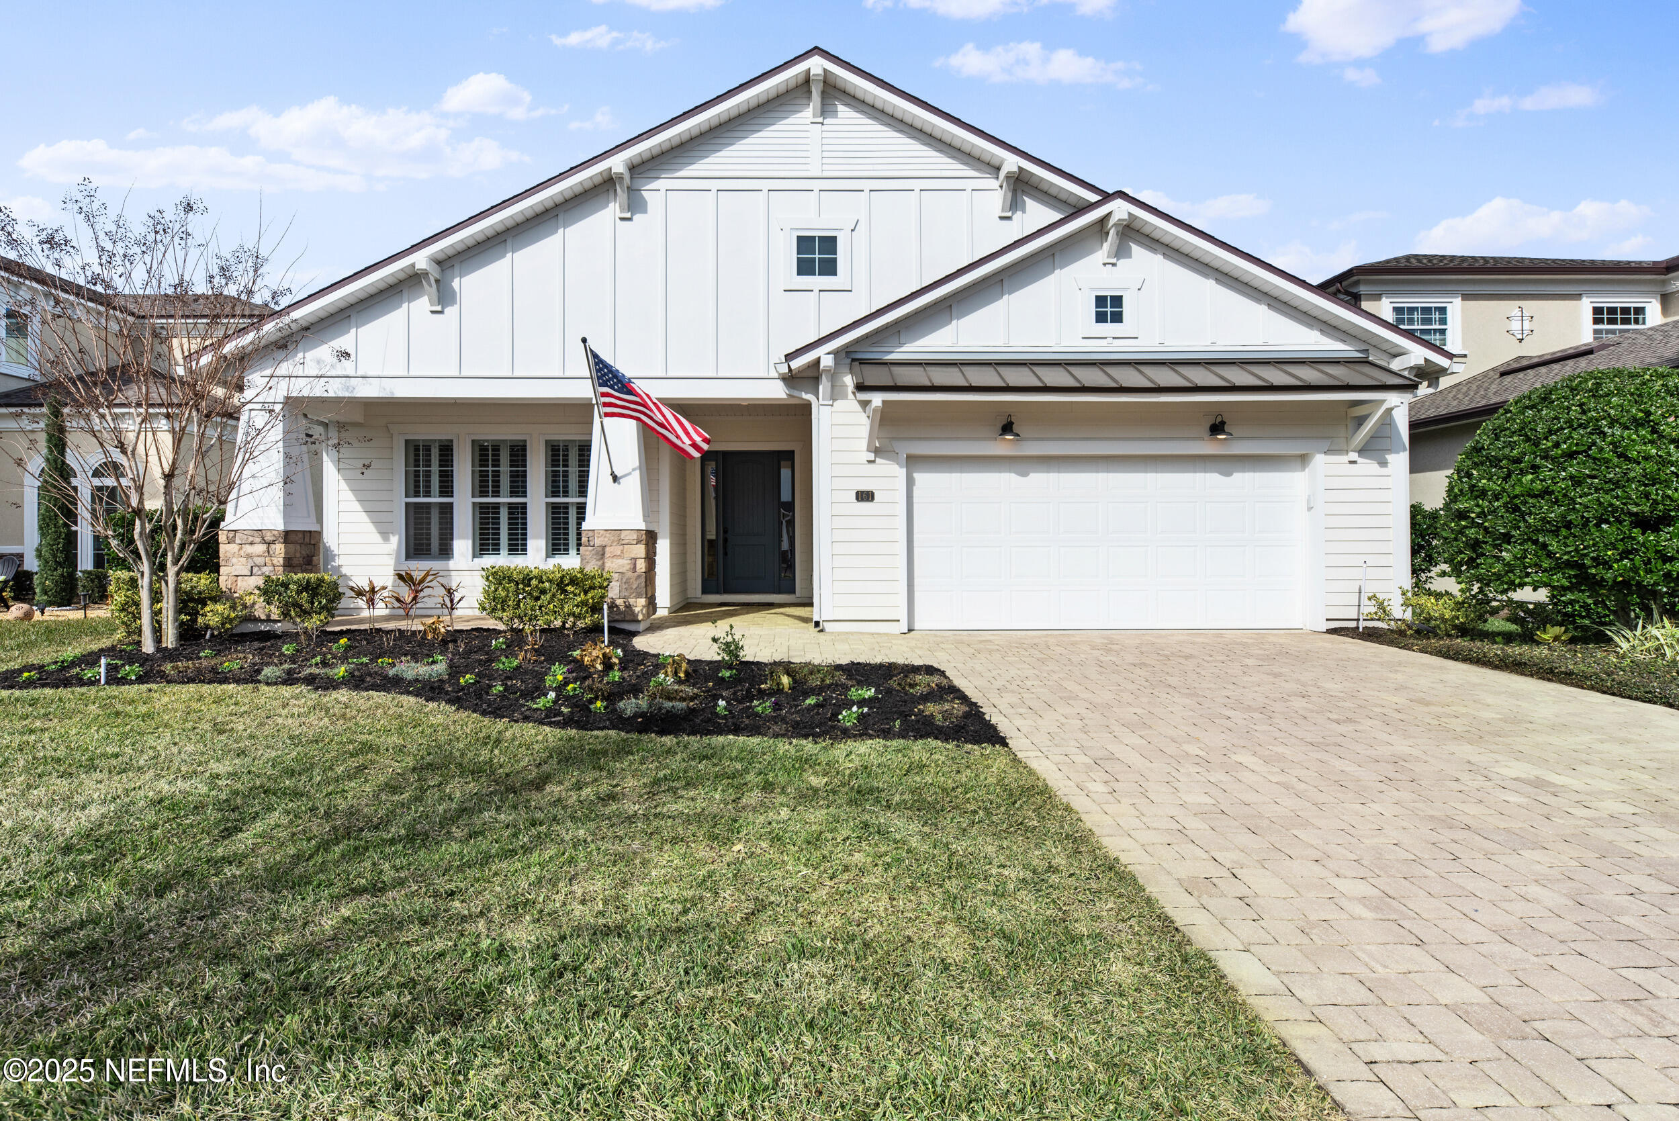
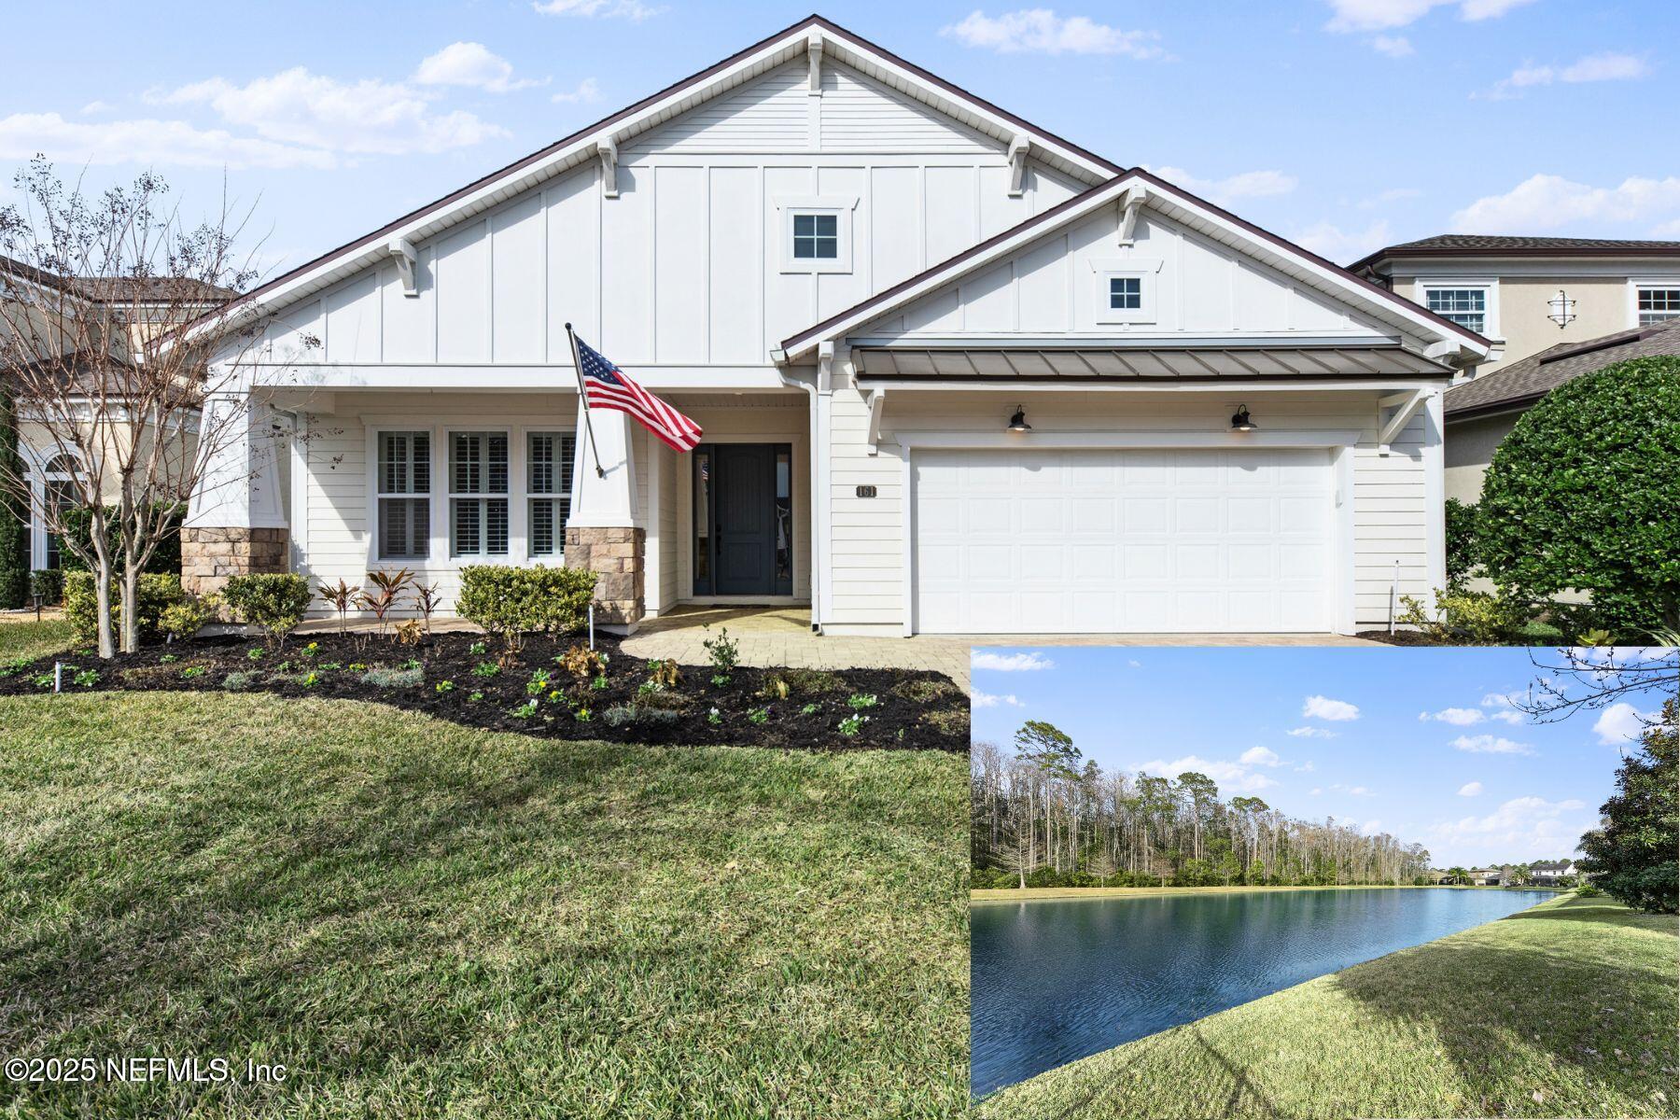
Elegance, sophistication and UPGRADED Toll Brother's home in gated Coastal Oaks at Nocatee!
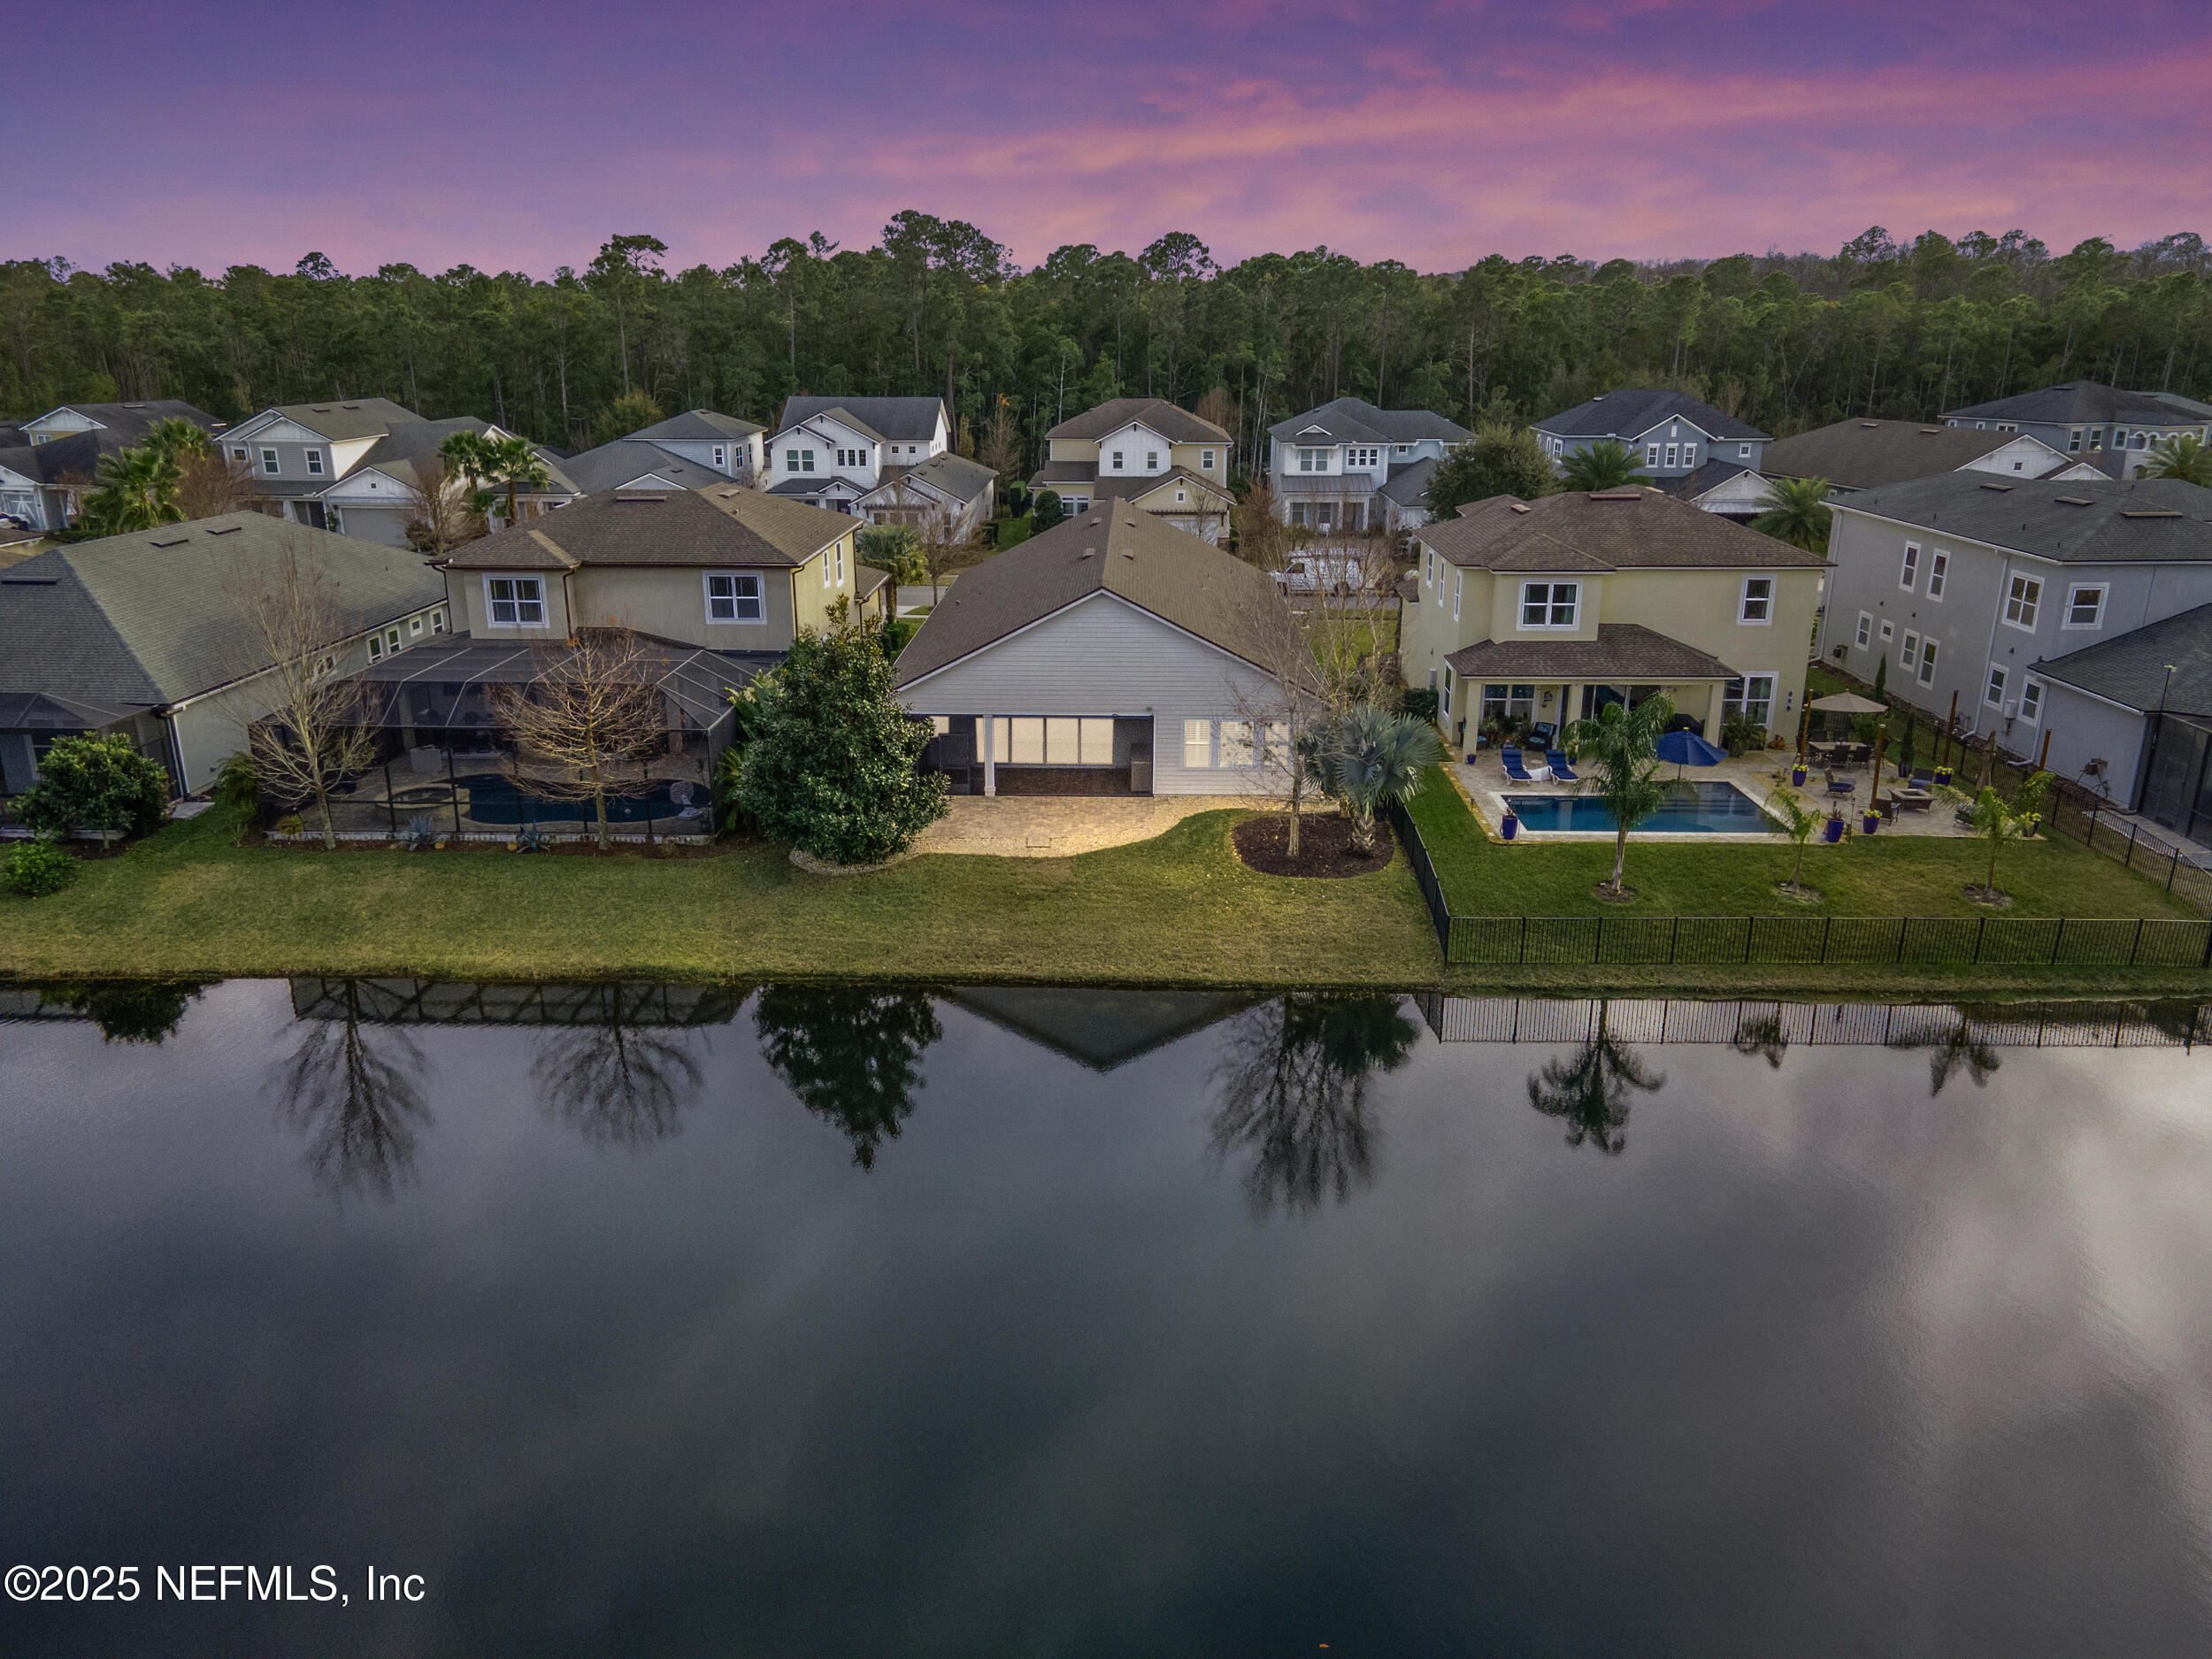
This picturesque single story home boasts many upgrades and has views of water to preserve!
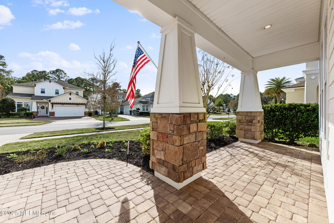
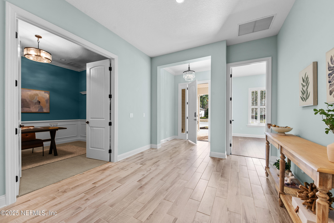
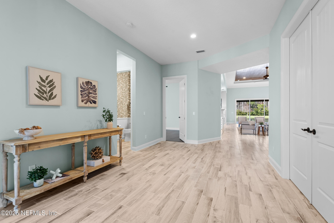
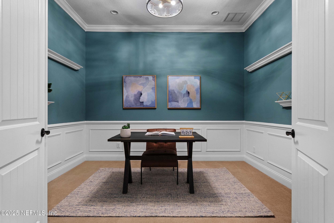
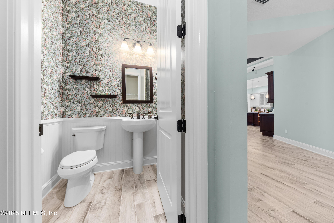
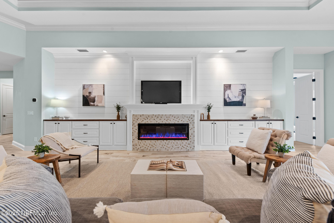
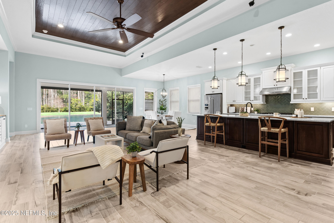
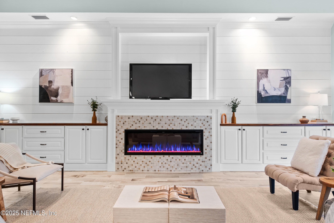
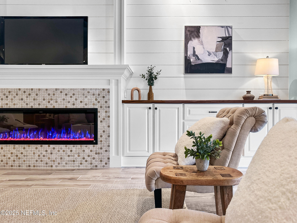
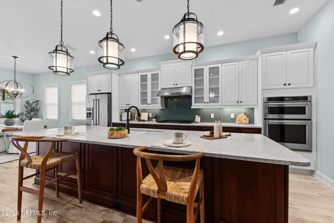
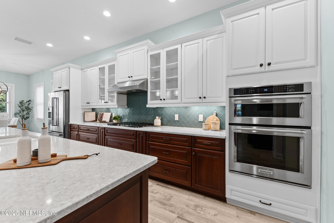
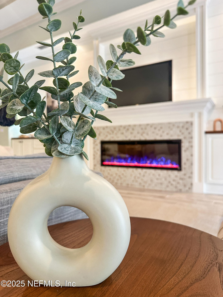
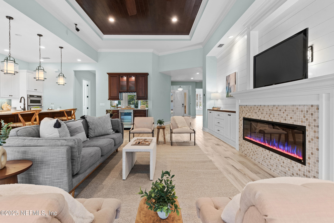
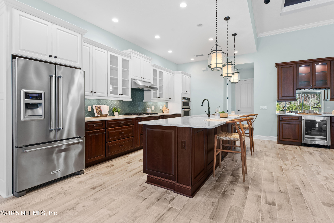
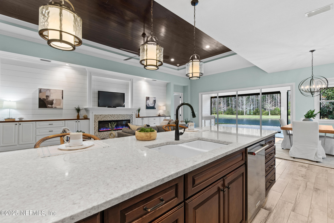
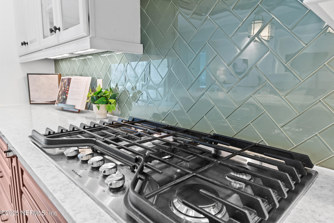
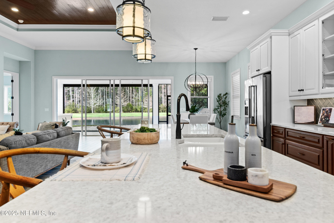
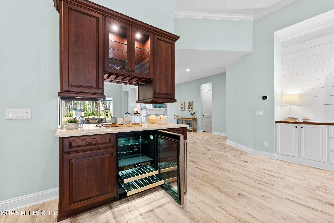
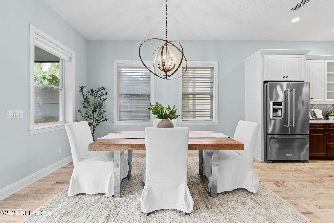
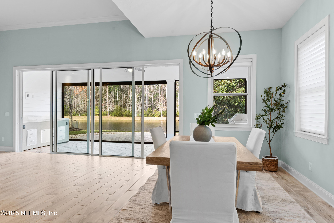
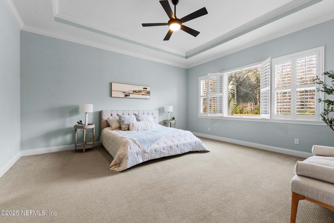
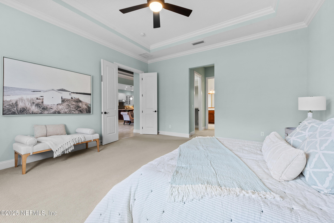
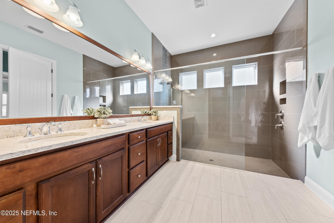
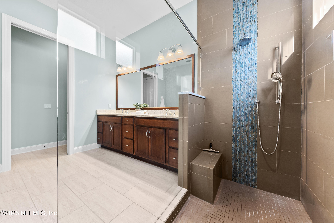
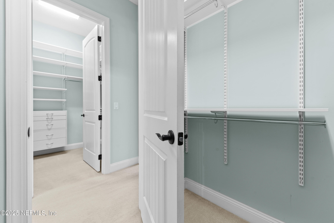
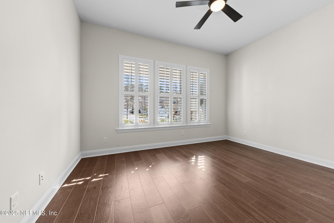
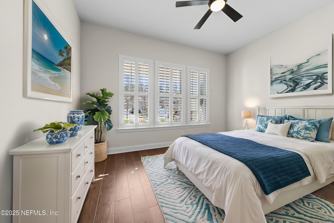
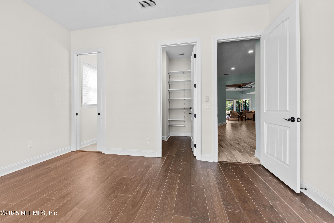
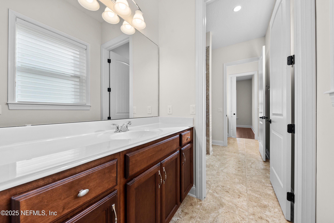
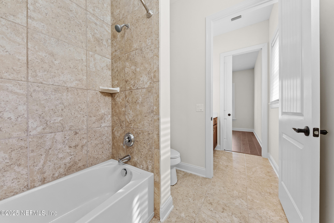
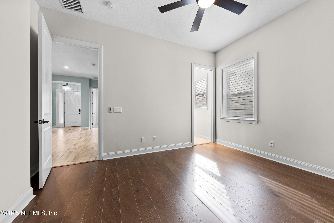
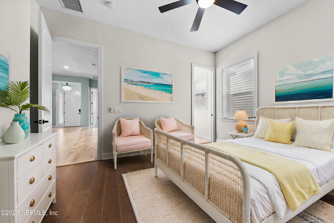
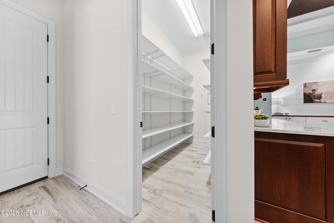
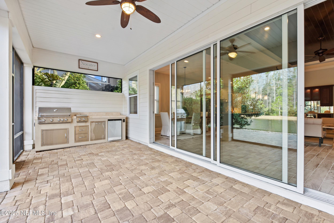
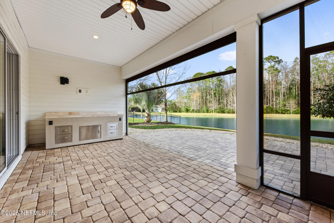
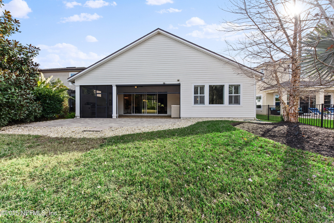
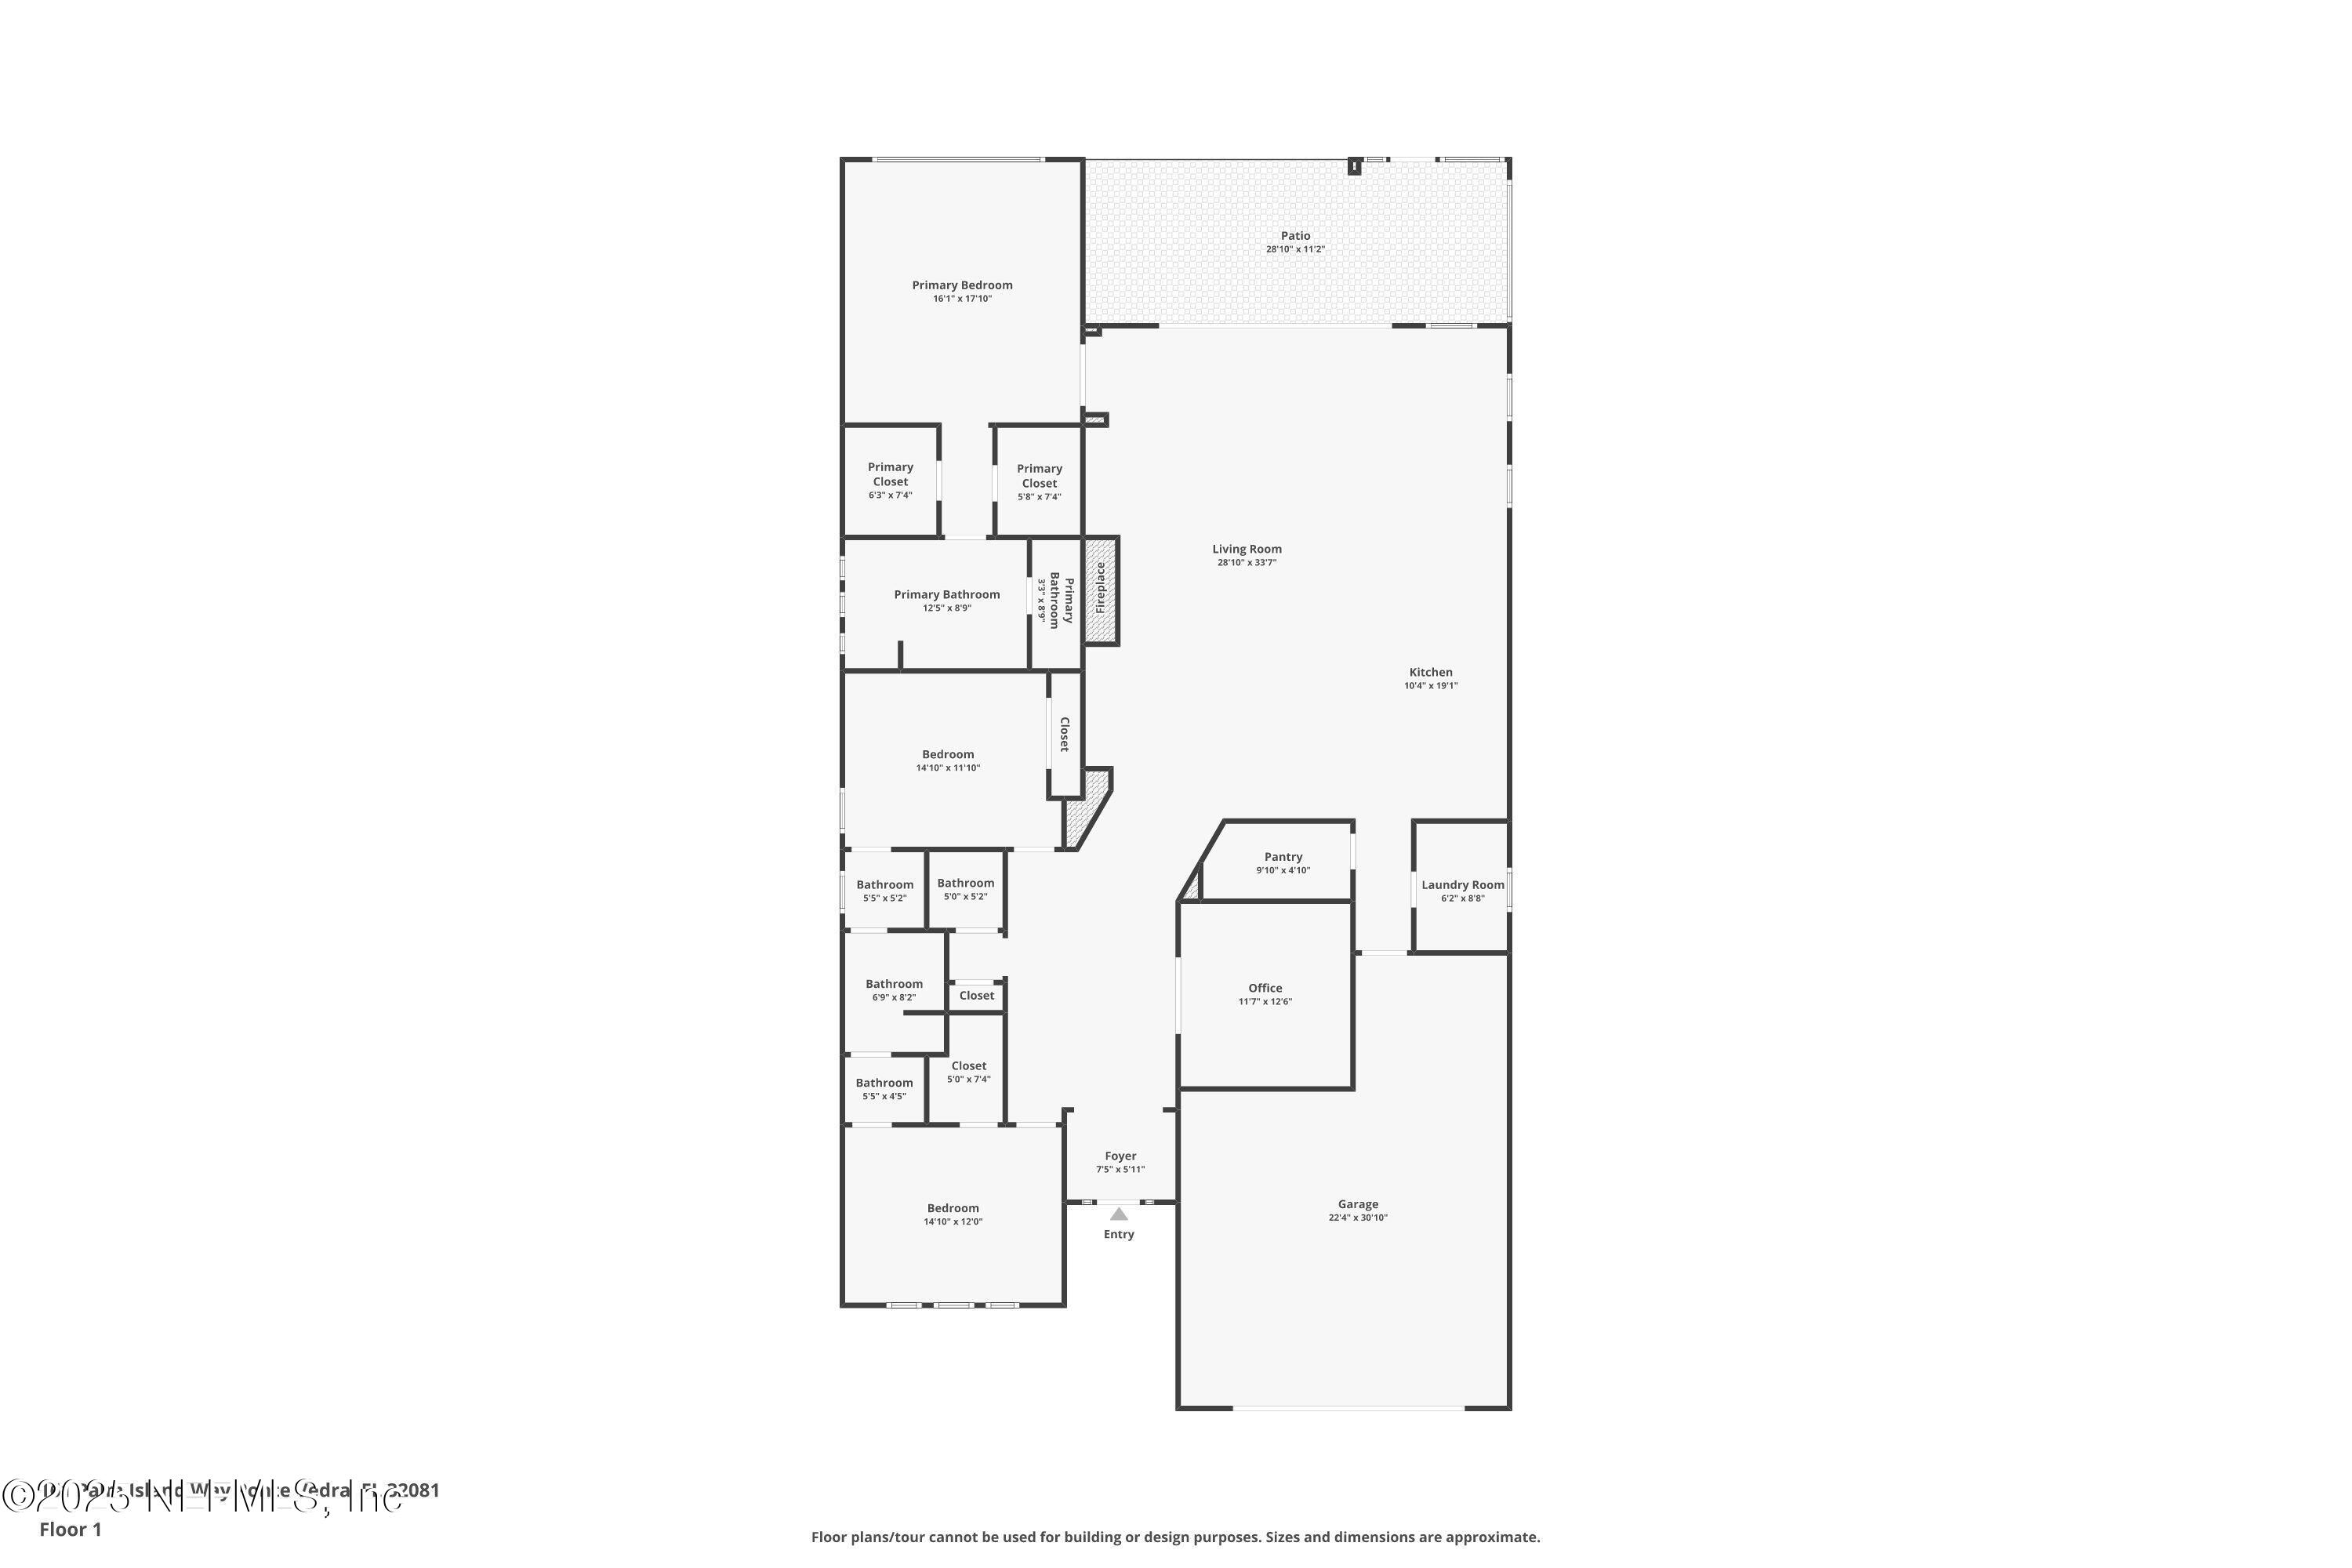
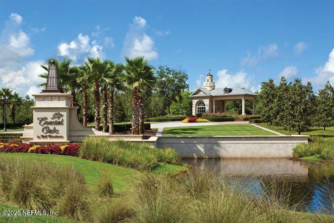
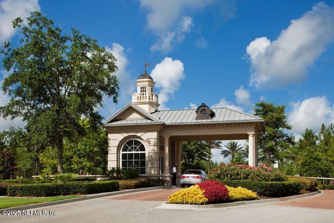
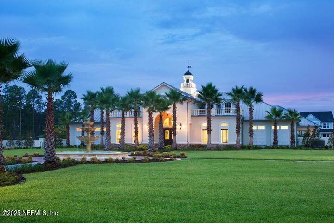
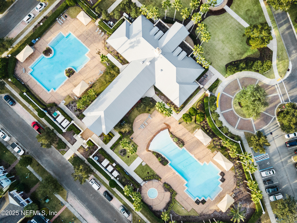
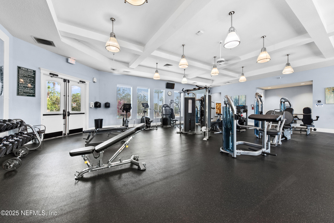
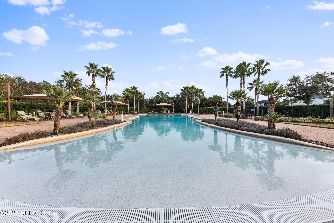
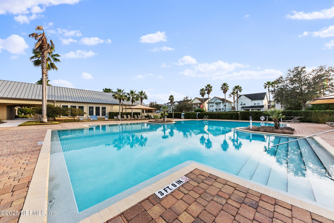
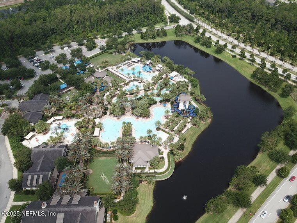
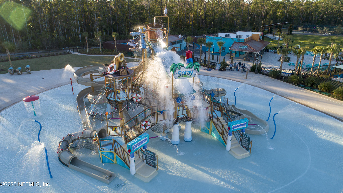
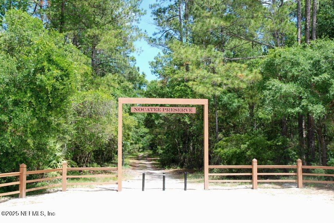
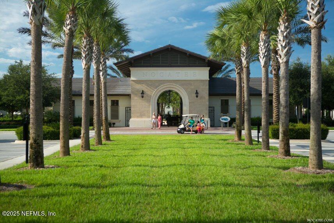
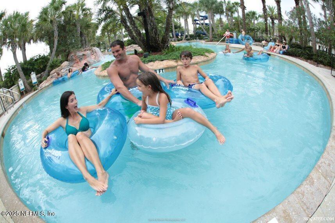
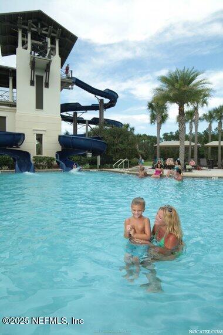
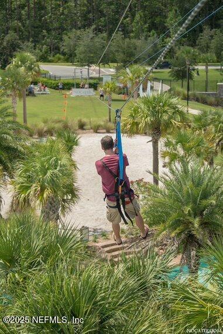
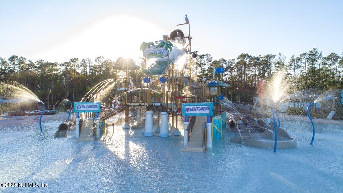
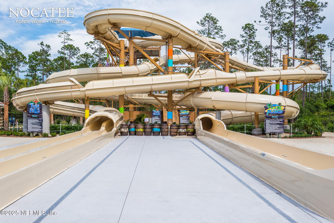
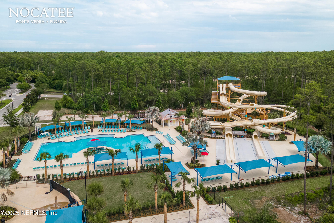
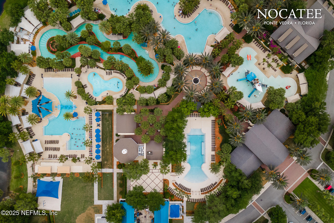
Welcoming and comfortable, walk up and immediately notice the covered front porch, paver driveway and peaceful but elegant home. As you enter the home you will notice the upgraded flooring throughout the main areas. The home has three bedrooms and 2.5 bathrooms, an office/flex space and a huge family room. The office has double doors & custom woodwork. Walk into the expansive kitchen, family and eating areas that overlook the water to preserve views. The family room has built in cabinets, electric fireplace and shiplap surround. The gourmet kitchen has upgraded quartz countertops, stunning cabinetry, 5 gas burner cooktop, convection tower ovens & stainless steel appliances. The dining area is off the kitchen to easily enjoy gatherings. The four sliding glass doors and windows allow for natural light. This home has stunning views of the tranquil water & preserve. The spacious primary bedroom has views of the water. The primary bathroom has double sinks, upgraded cabinetry and a frameless glass shower with tile upgrade inserts. The double closets have closet organizers. Two other bedrooms and a full bathroom between the two are tucked away with their own entryway to the side of the home. The half bath is tucked away and excellent for guests. Enjoy the outdoor screened, covered, paver lanai with retractable screen, upgraded outdoor kitchen and serving area. The pavers were extended to create a larger outdoor space. Open the sliders and enjoy the indoor/outdoor living! All of this in the gated community of Coastal Oaks in Nocatee. Enjoy the private amenities that Coastal Oaks has to offer to include gym, clubhouse, two pools and so much more. Not to mention residents also enjoy the Nocatee amenities to include the Spray and Splash water parks, pickleball courts, Jr Olympic heated pool and all that the Nocatee lifestyle has to offer!

3
beds

3
baths

2,724 Sq.Ft. LIVING AREA

8,712 Sq.Ft. lot

Christina McIntosh

Christina McIntosh

Features & Amenities

Interior

  • total bedrooms3
  • Total bathrooms3
  • full bathrooms2
  • half bathroom1
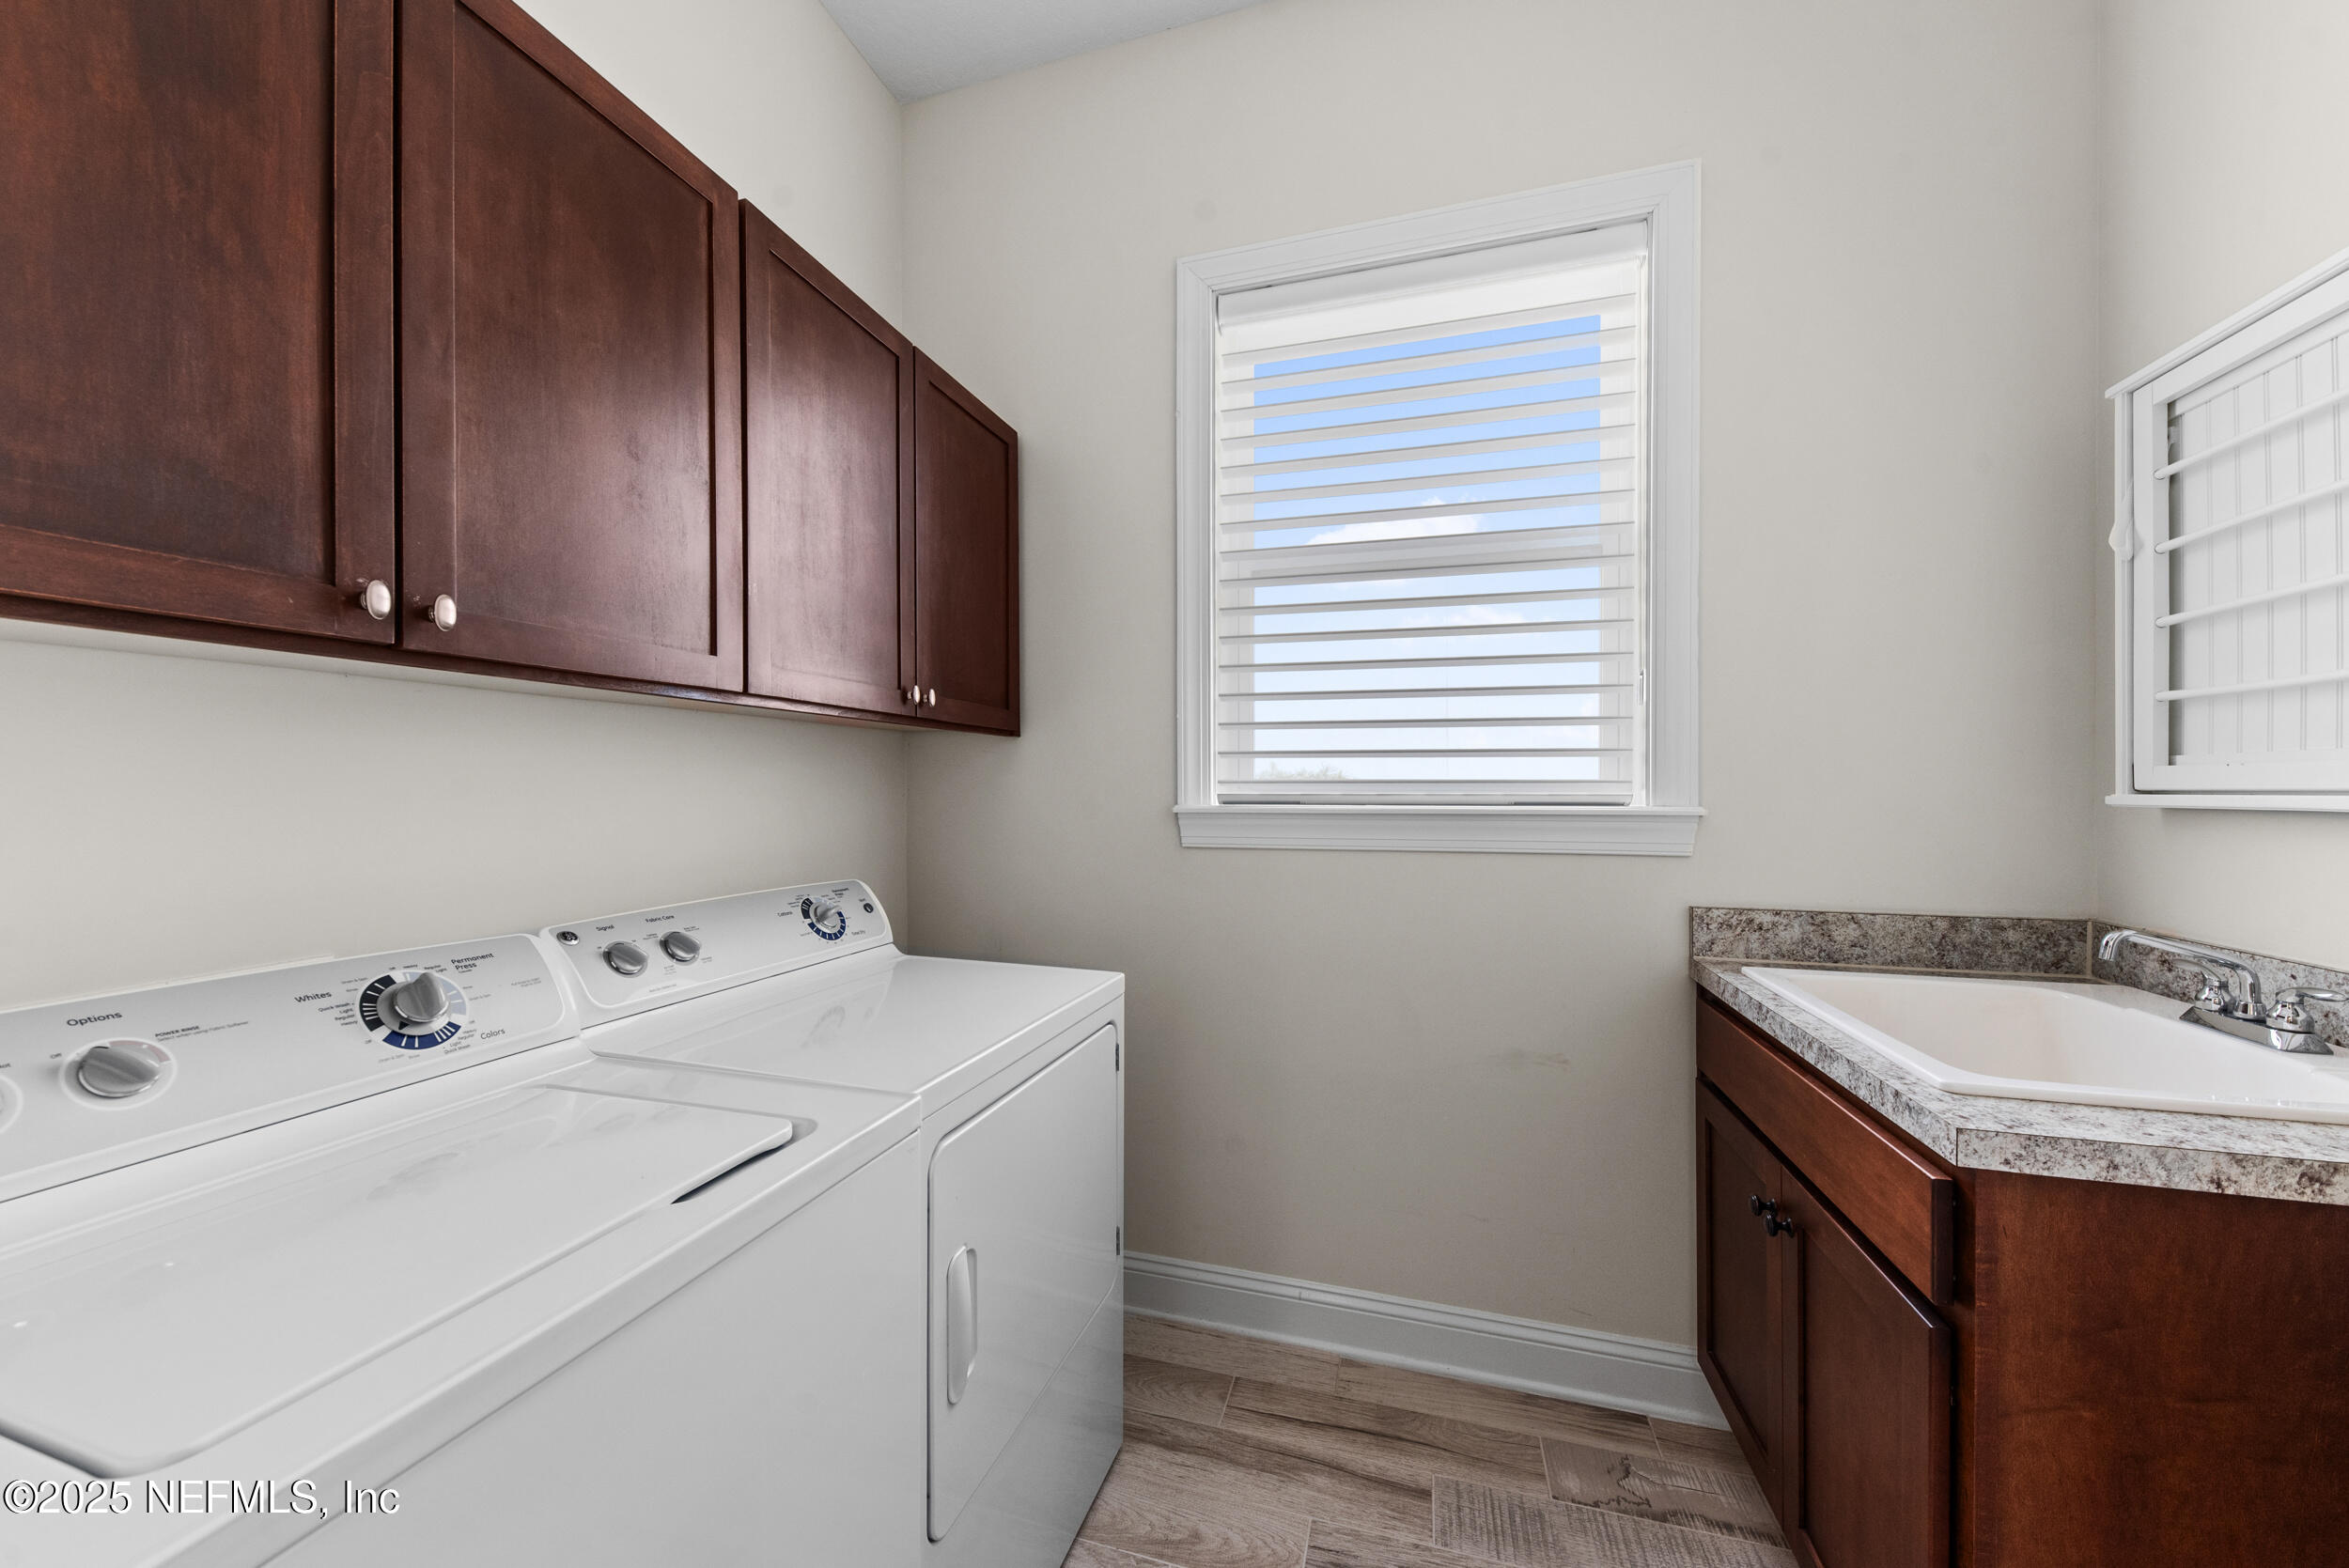
  • Laundry room Gas Dryer Hookup, Sink, Washer Hookup
  • Flooring Carpet, Tile, Wood
  • Fireplace Electric
  • APPLIANCES Convection Oven, Dishwasher, Disposal, Dryer, Electric Oven, Gas Cooktop, Microwave, Refrigerator, Tankless Water Heater, Washer, Water Softener Owned, Wine Cooler
  • other interior Features Breakfast Bar, Breakfast Nook, Built-in Features, Butler Pantry, Ceiling Fan(s), Eat-in Kitchen, Entrance Foyer, His and Hers Closets, Jack and Jill Bath, Kitchen Island, Open Floorplan, Pantry, Primary Bathroom - Shower No Tub, Smart Thermostat, Split Bedrooms, Walk-In Closet(s)

Area & Lot

  • Status Sold
  • Living Area2,724 Sq.Ft.
  • Lot Area8,712 Sq.Ft.
  • MLS® ID2067495
  • TypeResidential
  • YEAR BUILT2017
  • NeighborhoodPonte Vedra | Nocatee
  • Architecture StylesCraftsman, Ranch
  • View DescriptionPond, Protected Preserve, Trees/Woods, Water
  • Elementary SchoolPine Island Academy
  • Middle SchoolPine Island Academy
  • High SchoolAllen D. Nease

Exterior

  • STORIES1
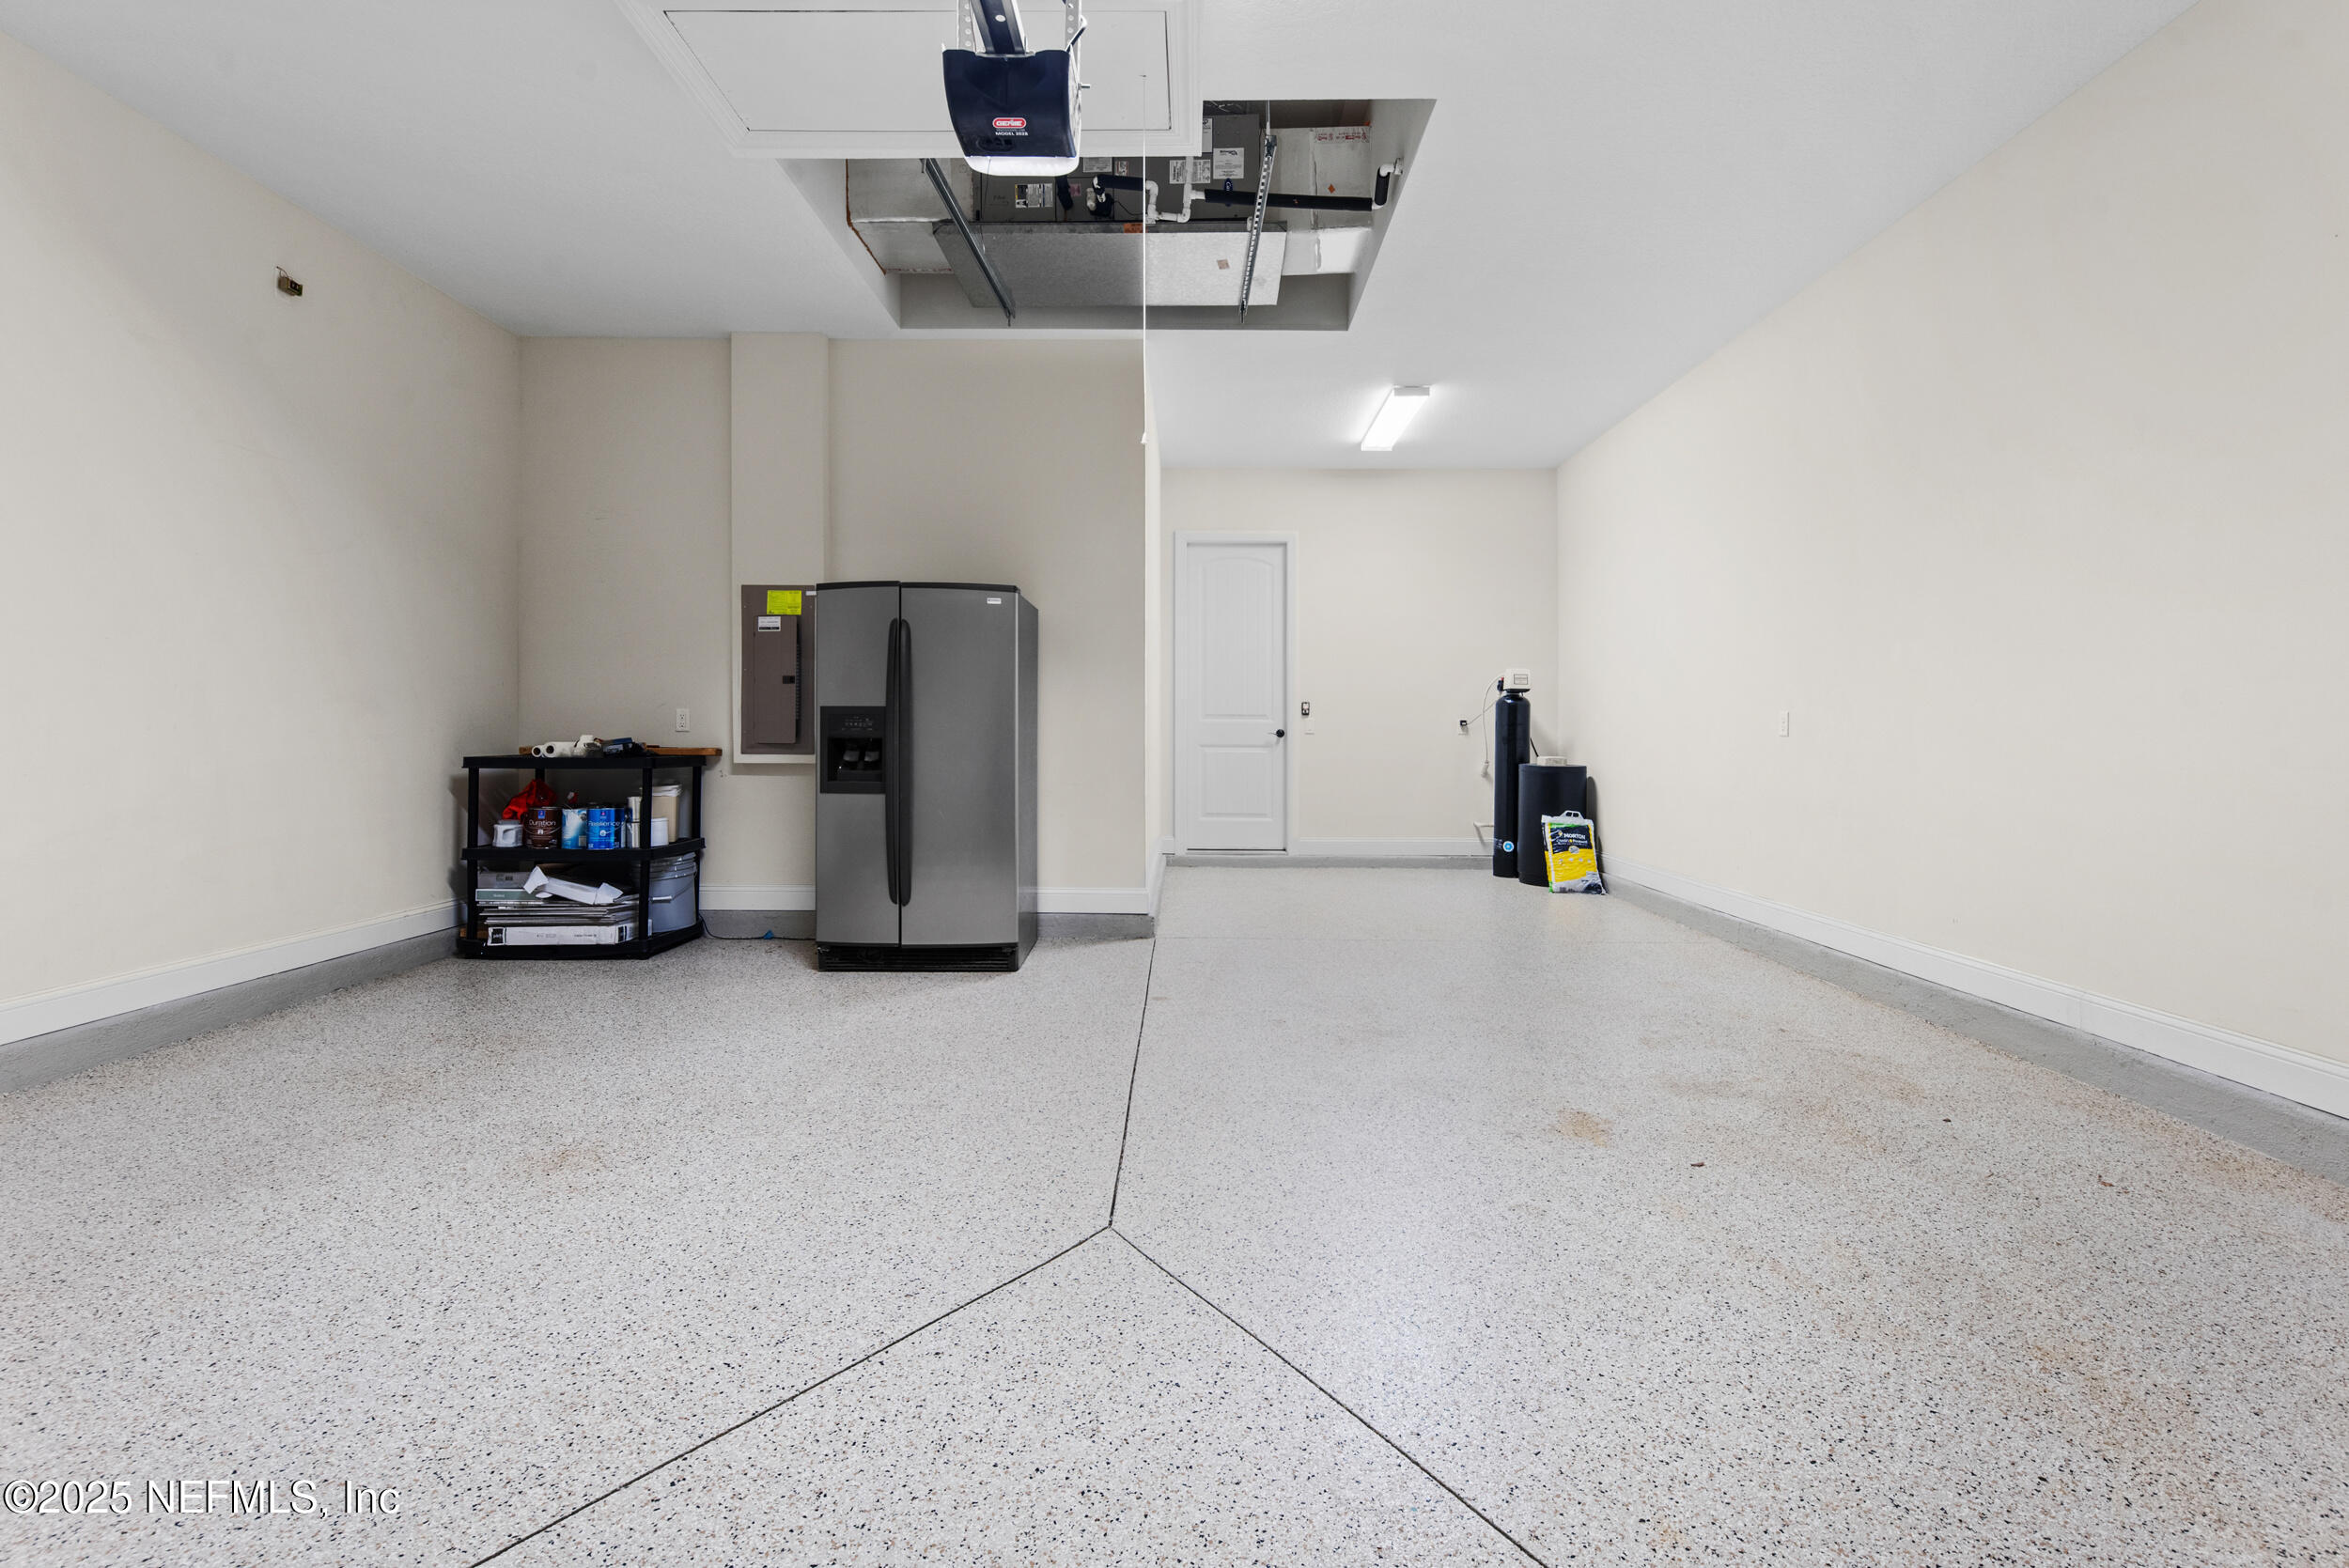
  • Garage Space2.5
  • water SourcePublic
  • utilitiesCable Available, Electricity Connected, Natural Gas Available, Natural Gas Connected, Sewer Connected, Water Connected
  • roofShingle
  • lot featuresSprinklers In Front, Sprinklers In Rear
  • parkingGarage, Garage Door Opener
  • HEAT TYPECentral
  • AIR CONDITIONINGCentral Air
  • sewerPublic Sewer
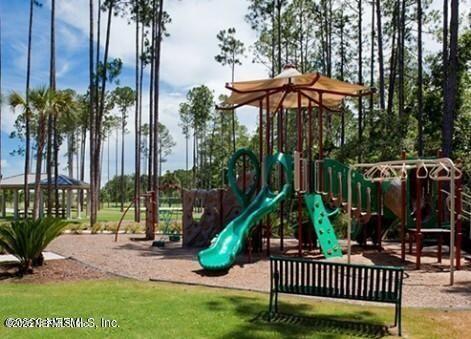
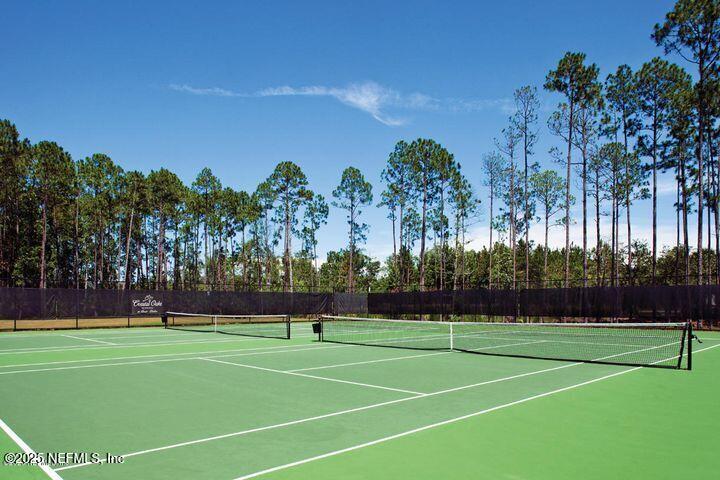
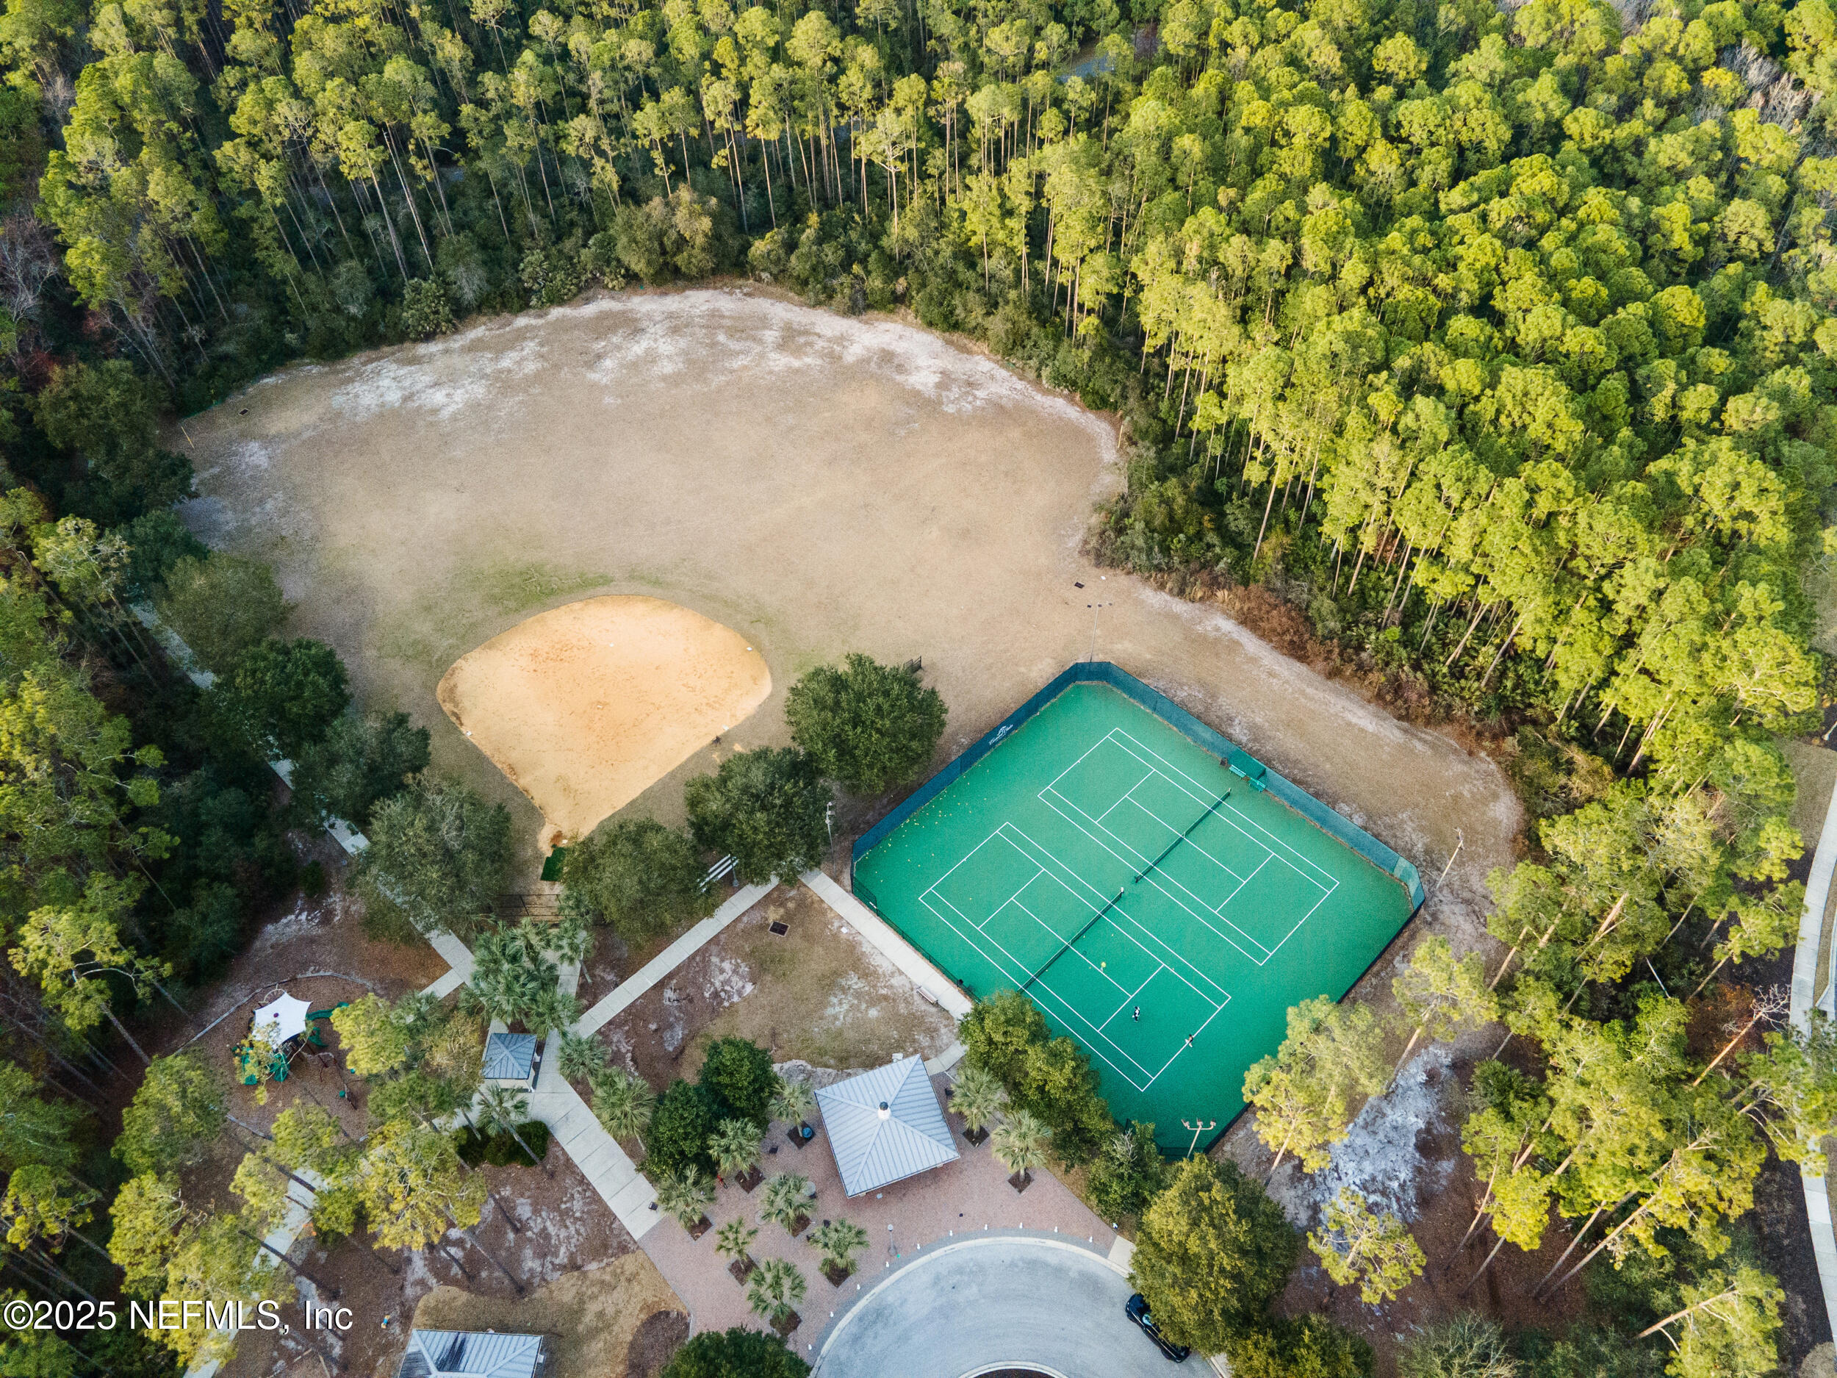
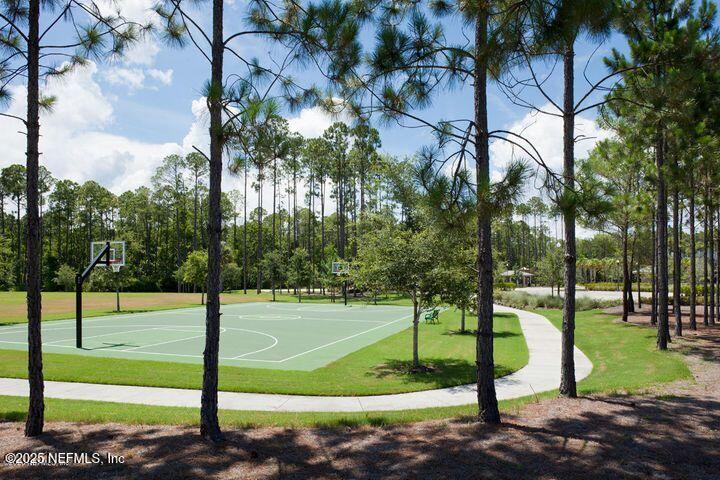
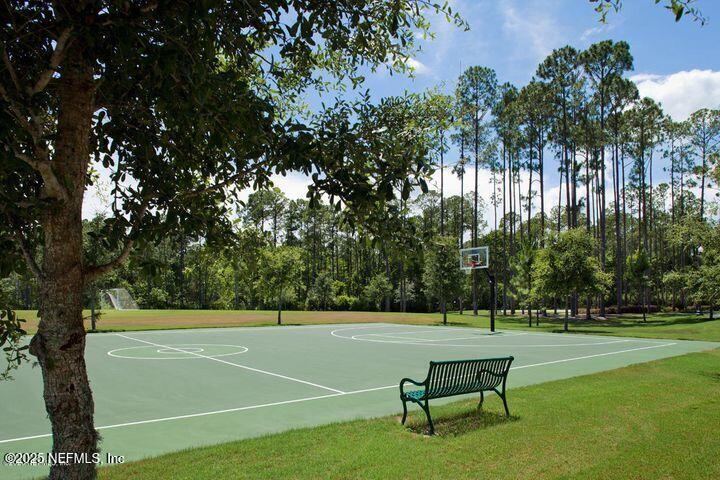
  • HOA AmenitiesPool, Basketball Court, Childrens Pool, Clubhouse, Dog Park, Fitness Center, Gated, Jogging Path, Management- On Site, Park, Pickleball, Playground, Security, Spa/Hot Tub, Tennis Court(s)
  • security Features24 Hour Security, Carbon Monoxide Detector(s), Gated with Guard, Security Gate, Smoke Detector(s)
  • other exterior FeaturesOutdoor Kitchen

Financial

  • Sales Price$870,000
  • Real Estate Tax $5,954/yr
  • HOA $751/3 mos
View Virtual Tour

Ponte Vedra | Nocatee

Explore homes for sale in Nocatee and Ponte Vedra master-planned communities. Discover top-rated St. Johns County schools, resort-style amenities, and golf-cart friendly living.

Explore

Ready When You Are

I am committed to guiding you every step of the way—whether you're buying a home, selling a property, or securing a mortgage. Whatever your needs, I've got you covered.

Follow Me on Instagram