Leave a Message

Thank you for your message. I will be in touch with you shortly.

Explore My Properties
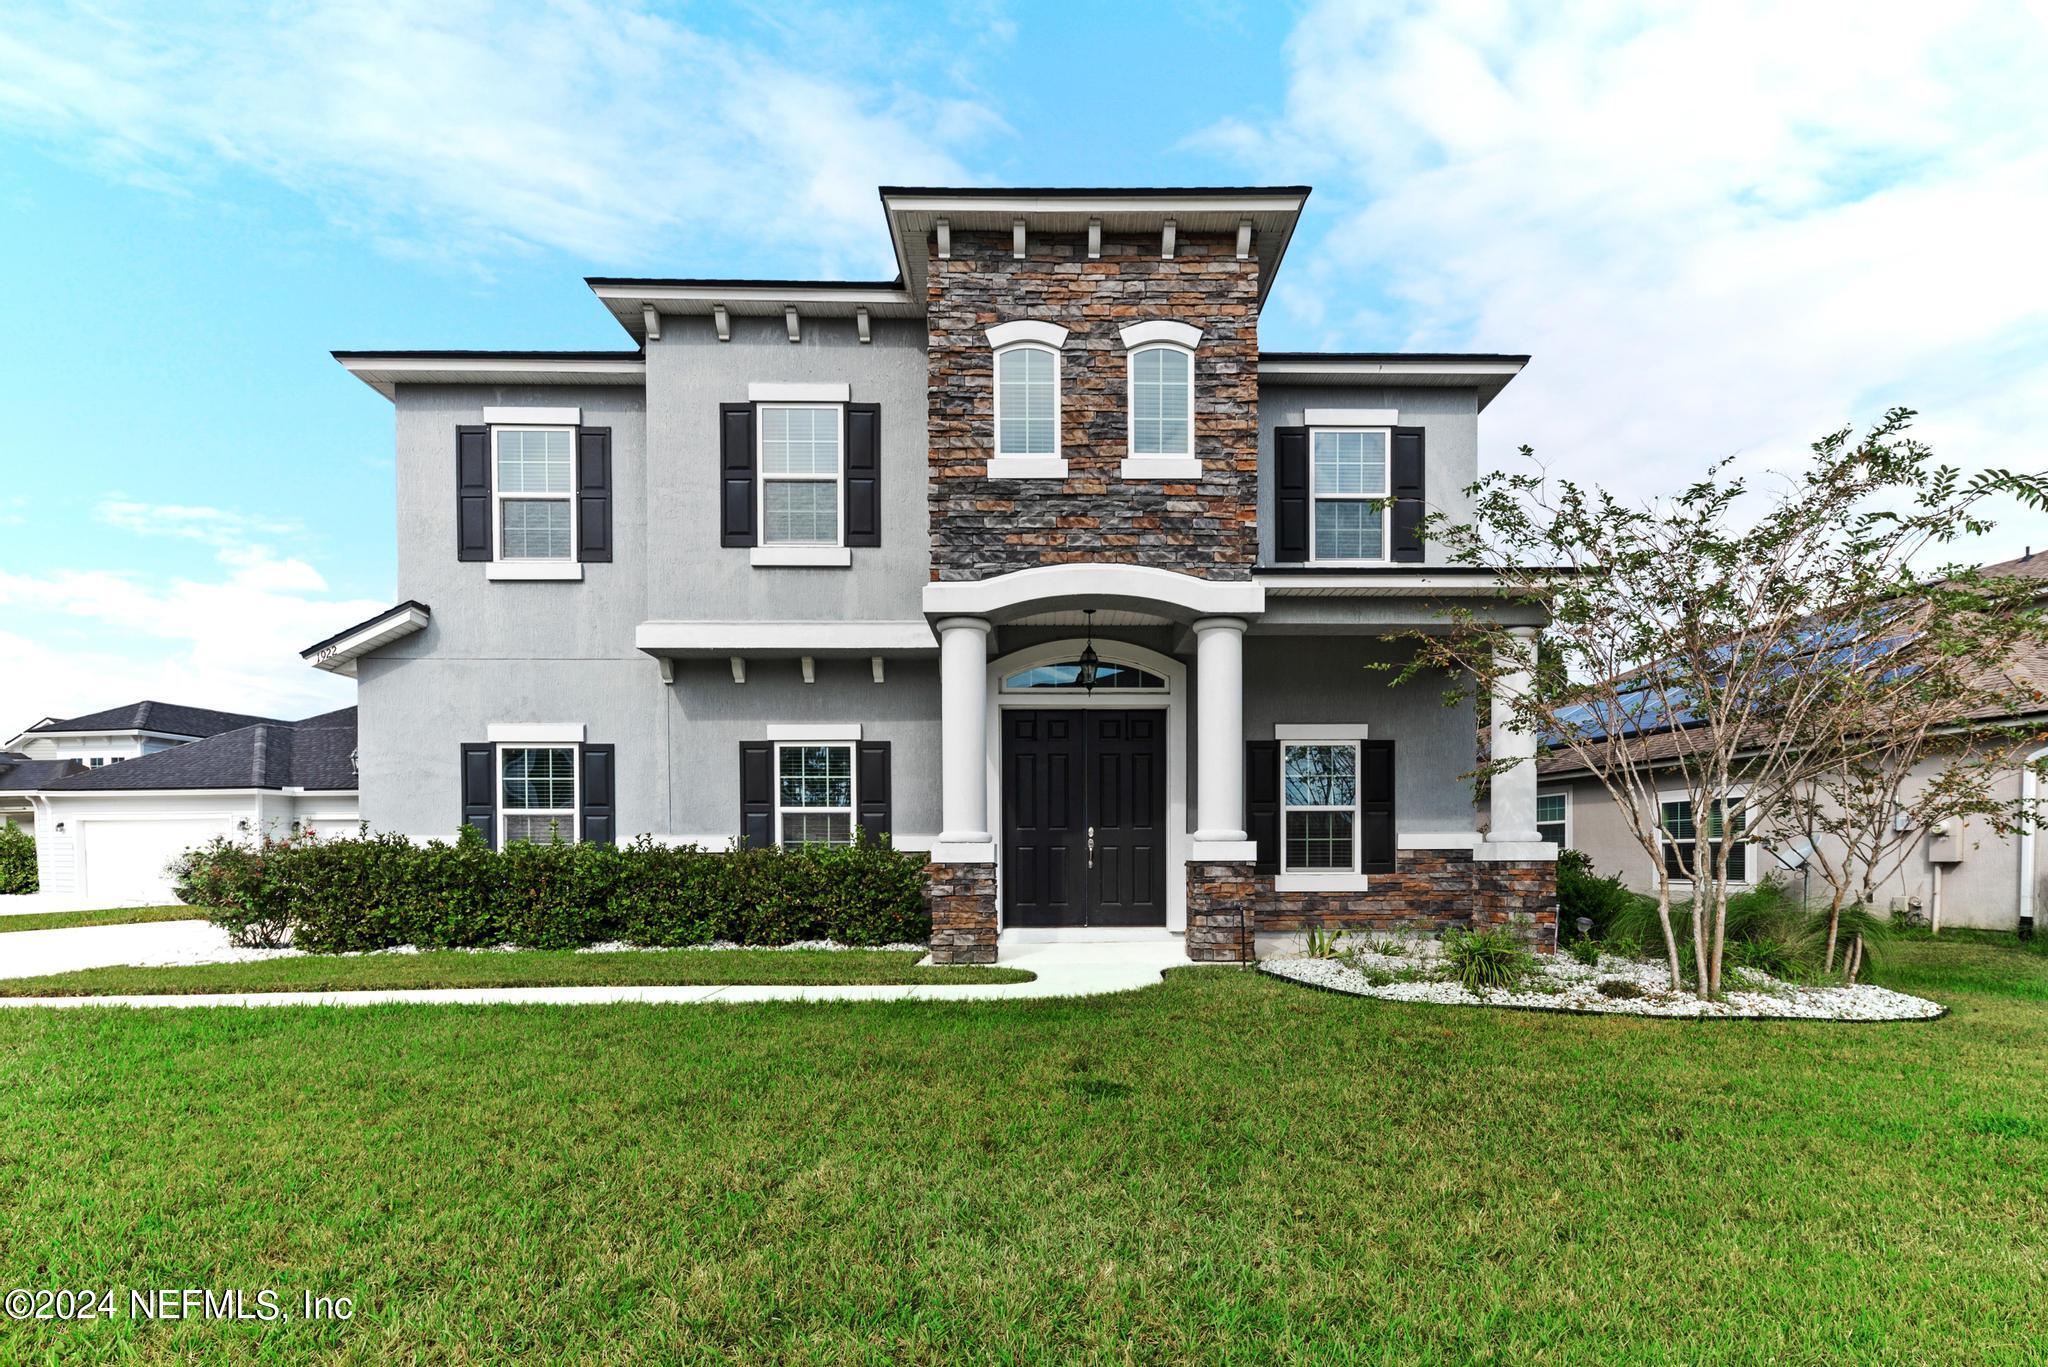
1922 TALON SHARP Way
Sold

1922 TALON SHARP Way

1922 TALON SHARP Way, Fleming Island, FL 32003

$700,000
SPECTACULAR, SPACIOUS Home with a SWIM SPA in FLEMING ISLAND!
This spacious FIVE bedroom, THREE full bathroom home has a grand feel. Walk in this home and be greeted by the open spacious entryway leading to the dining room. Immediately notice the stunning wood floors & beautiful upgraded stairway. The first floor has a spacious dining room, gourmet kitchen featuring stainless steel appliances to include cooktop, refrigerator, dishwasher, microwave and oven. Beautiful upgraded cabinets, large kitchen sink, backsplash & large center island with upgraded solid surface countertops. Pantry has decorative door, extra lighting in the kitchen and open to the breakfast nook & family room. Family room has triple sliders that lead to a screen in covered lanai. Also downstairs there is a bedroom that could be used as an office or flex room AND a full bathroom. Upstairs you will find loft space with the Primary bedroom with a fireplace, barn doors and a spa like bathroom with double sinks and two closets. Four other bedrooms are also upstairs and one full bathroom. Conveniently located upstairs is also the laundry room with the washer and dryer. Large bonus room prepped for a media room/flex space with double doors and NEW carpet. This home has three car garage - A double and a single on either side of the driveway. Complete with a large fenced backyard, SWIM SPA with Cover and built in bar area AND stone gas outdoor fireplace. Extended paver outdoor space and still plenty of backyard! Nice outdoor garden/flower beds with upgraded decorative rocks. AMAZING home with plenty of room. Sprinkler system in the front and the back. So much to offer, not much was missed. Don't forget the amazing Eagle Harbor Amenities and convenience to NAS JAX, shopping, restaurants and Grocery. Zoned for Clay county schools!

5
beds

3
baths

3,528 Sq.Ft. LIVING AREA

0.26 Acres lot

Christina McIntosh

Christina McIntosh

Features & Amenities

Interior

  • total bedrooms5
  • Total bathrooms3
  • full bathrooms3
  • Laundry room Electric Dryer Hookup, Upper Level, Washer Hookup
  • Flooring Carpet, Tile, Wood
  • Fireplace Gas, Outside
  • APPLIANCES Dishwasher, Disposal, Dryer, Electric Oven, Electric Range, Electric Water Heater, Microwave, Plumbed For Ice Maker, Refrigerator, Washer
  • other interior Features Breakfast Bar, Breakfast Nook, Ceiling Fan(s), Entrance Foyer, Guest Suite, His and Hers Closets, Kitchen Island, Open Floorplan, Pantry, Primary Bathroom -Tub with Separate Shower, Smart Thermostat, Walk-In Closet(s)

Area & Lot

  • Status Sold
  • Living Area3,528 Sq.Ft.
  • Lot Area0.26 Acres
  • MLS® ID2050240
  • TypeResidential
  • YEAR BUILT2016
  • Architecture StylesTraditional
  • Elementary SchoolThunderbolt
  • Middle SchoolGreen Cove Springs
  • High SchoolFleming Island

Exterior

  • STORIES2
  • Garage Space3.0
  • water SourcePublic
  • utilitiesCable Available, Electricity Available, Electricity Connected, Sewer Connected, Water Available, Water Connected
  • PoolAbove Ground, Fenced, Heated, Pool Cover, Screen Enclosure
  • roofShingle
  • lot featuresSprinklers In Front, Sprinklers In Rear
  • parkingGarage, Garage Door Opener
  • HEAT TYPECentral
  • AIR CONDITIONINGCentral Air
  • sewerPublic Sewer
  • HOA AmenitiesBasketball Court, Childrens Pool, Clubhouse, Dog Park, Jogging Path, Park, Playground
  • security FeaturesSmoke Detector(s)
  • other exterior FeaturesFire Pit

Financial

  • Sales Price$700,000
  • Real Estate Tax $8,105/yr
  • HOA $50/yr
View Virtual Tour

Ready When You Are

I am committed to guiding you every step of the way—whether you're buying a home, selling a property, or securing a mortgage. Whatever your needs, I've got you covered.

Follow Me on Instagram