Leave a Message

Thank you for your message. I will be in touch with you shortly.

Explore My Properties
244 PALM ISLAND Way
244 PALM ISLAND Way
244 PALM ISLAND Way
244 PALM ISLAND Way
244 PALM ISLAND Way
244 PALM ISLAND Way
244 PALM ISLAND Way
244 PALM ISLAND Way
244 PALM ISLAND Way
244 PALM ISLAND Way
244 PALM ISLAND Way
244 PALM ISLAND Way
244 PALM ISLAND Way
244 PALM ISLAND Way
244 PALM ISLAND Way
244 PALM ISLAND Way
244 PALM ISLAND Way
244 PALM ISLAND Way
244 PALM ISLAND Way
244 PALM ISLAND Way
244 PALM ISLAND Way
244 PALM ISLAND Way
244 PALM ISLAND Way
244 PALM ISLAND Way
244 PALM ISLAND Way
244 PALM ISLAND Way
244 PALM ISLAND Way
244 PALM ISLAND Way
244 PALM ISLAND Way
244 PALM ISLAND Way
244 PALM ISLAND Way
244 PALM ISLAND Way
244 PALM ISLAND Way
244 PALM ISLAND Way
244 PALM ISLAND Way
244 PALM ISLAND Way
244 PALM ISLAND Way
244 PALM ISLAND Way
244 PALM ISLAND Way
244 PALM ISLAND Way
244 PALM ISLAND Way
244 PALM ISLAND Way
244 PALM ISLAND Way
244 PALM ISLAND Way
244 PALM ISLAND Way
244 PALM ISLAND Way
244 PALM ISLAND Way
244 PALM ISLAND Way
244 PALM ISLAND Way
244 PALM ISLAND Way
244 PALM ISLAND Way
244 PALM ISLAND Way
244 PALM ISLAND Way
244 PALM ISLAND Way
244 PALM ISLAND Way
244 PALM ISLAND Way
244 PALM ISLAND Way
244 PALM ISLAND Way
244 PALM ISLAND Way
244 PALM ISLAND Way
244 PALM ISLAND Way
244 PALM ISLAND Way
244 PALM ISLAND Way
244 PALM ISLAND Way
244 PALM ISLAND Way
244 PALM ISLAND Way
244 PALM ISLAND Way
244 PALM ISLAND Way
244 PALM ISLAND Way
244 PALM ISLAND Way
244 PALM ISLAND Way
244 PALM ISLAND Way
244 PALM ISLAND Way
244 PALM ISLAND Way
244 PALM ISLAND Way
SEE ALL PHOTOS
244 PALM ISLAND Way
244 PALM ISLAND Way
244 PALM ISLAND Way
244 PALM ISLAND Way
244 PALM ISLAND Way
244 PALM ISLAND Way
244 PALM ISLAND Way
244 PALM ISLAND Way
244 PALM ISLAND Way
244 PALM ISLAND Way
244 PALM ISLAND Way
244 PALM ISLAND Way
244 PALM ISLAND Way
244 PALM ISLAND Way
244 PALM ISLAND Way
244 PALM ISLAND Way
244 PALM ISLAND Way
244 PALM ISLAND Way
244 PALM ISLAND Way
244 PALM ISLAND Way
244 PALM ISLAND Way
244 PALM ISLAND Way
244 PALM ISLAND Way
244 PALM ISLAND Way
244 PALM ISLAND Way
244 PALM ISLAND Way
244 PALM ISLAND Way
244 PALM ISLAND Way
244 PALM ISLAND Way
244 PALM ISLAND Way
244 PALM ISLAND Way
244 PALM ISLAND Way
244 PALM ISLAND Way
244 PALM ISLAND Way
244 PALM ISLAND Way
244 PALM ISLAND Way
244 PALM ISLAND Way
244 PALM ISLAND Way
244 PALM ISLAND Way
244 PALM ISLAND Way
244 PALM ISLAND Way
244 PALM ISLAND Way
244 PALM ISLAND Way
244 PALM ISLAND Way
244 PALM ISLAND Way
244 PALM ISLAND Way
244 PALM ISLAND Way
244 PALM ISLAND Way
244 PALM ISLAND Way
244 PALM ISLAND Way
244 PALM ISLAND Way
244 PALM ISLAND Way
244 PALM ISLAND Way
244 PALM ISLAND Way
244 PALM ISLAND Way
244 PALM ISLAND Way
244 PALM ISLAND Way
244 PALM ISLAND Way
244 PALM ISLAND Way
244 PALM ISLAND Way
244 PALM ISLAND Way
244 PALM ISLAND Way
244 PALM ISLAND Way
244 PALM ISLAND Way
244 PALM ISLAND Way
244 PALM ISLAND Way
244 PALM ISLAND Way
244 PALM ISLAND Way
244 PALM ISLAND Way
244 PALM ISLAND Way
244 PALM ISLAND Way
244 PALM ISLAND Way
244 PALM ISLAND Way
244 PALM ISLAND Way
244 PALM ISLAND Way
Sold

244 PALM ISLAND Way

244 PALM ISLAND Way, Ponte Vedra, FL 32081

$700,000
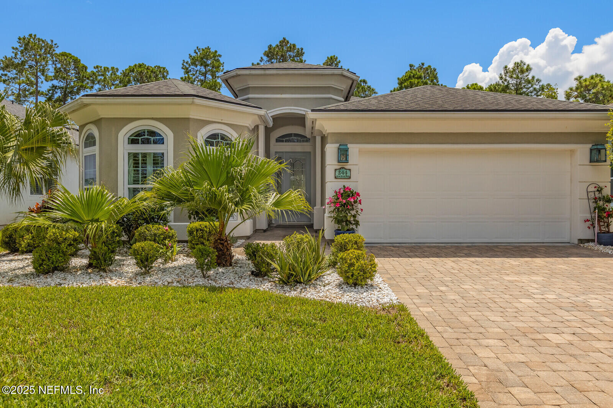
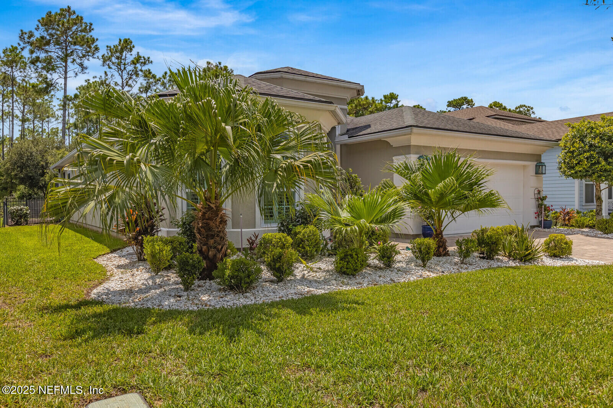
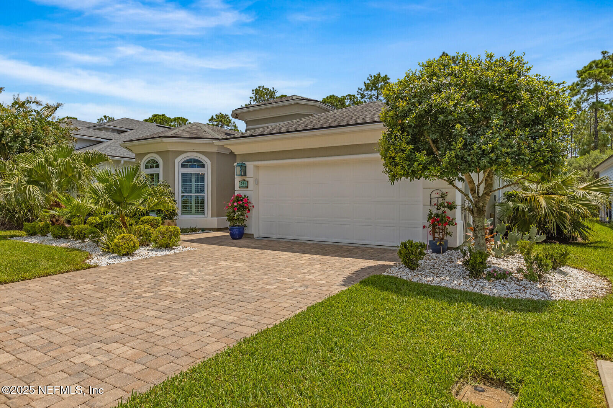
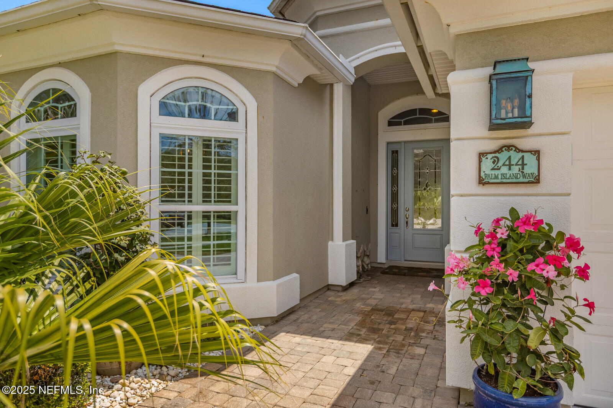
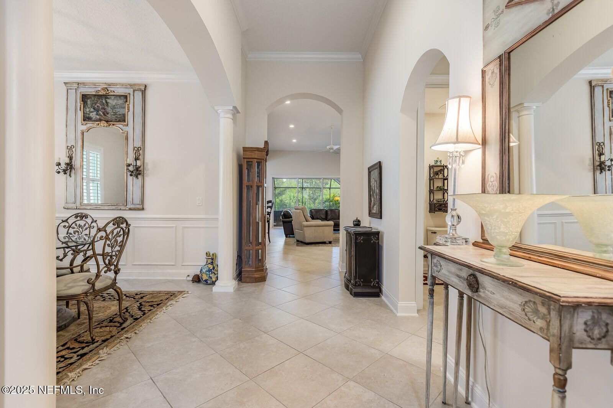
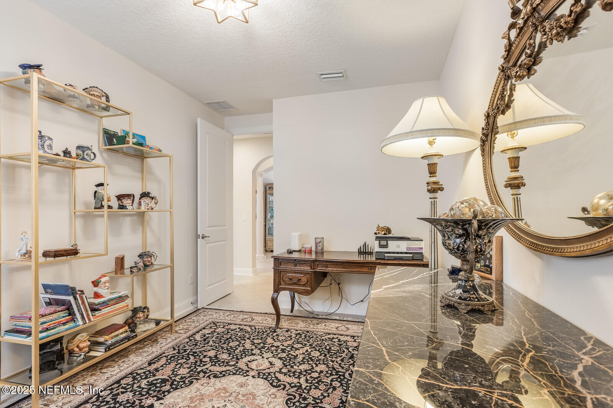
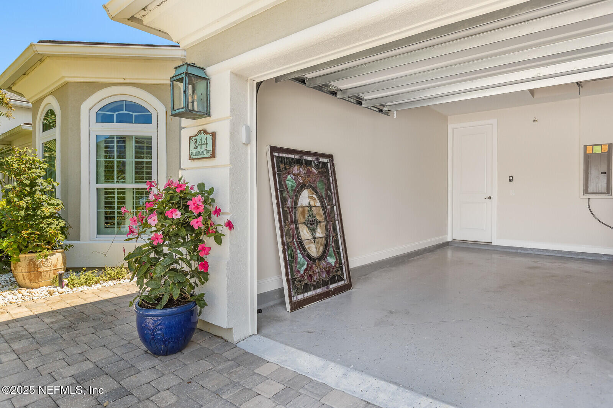
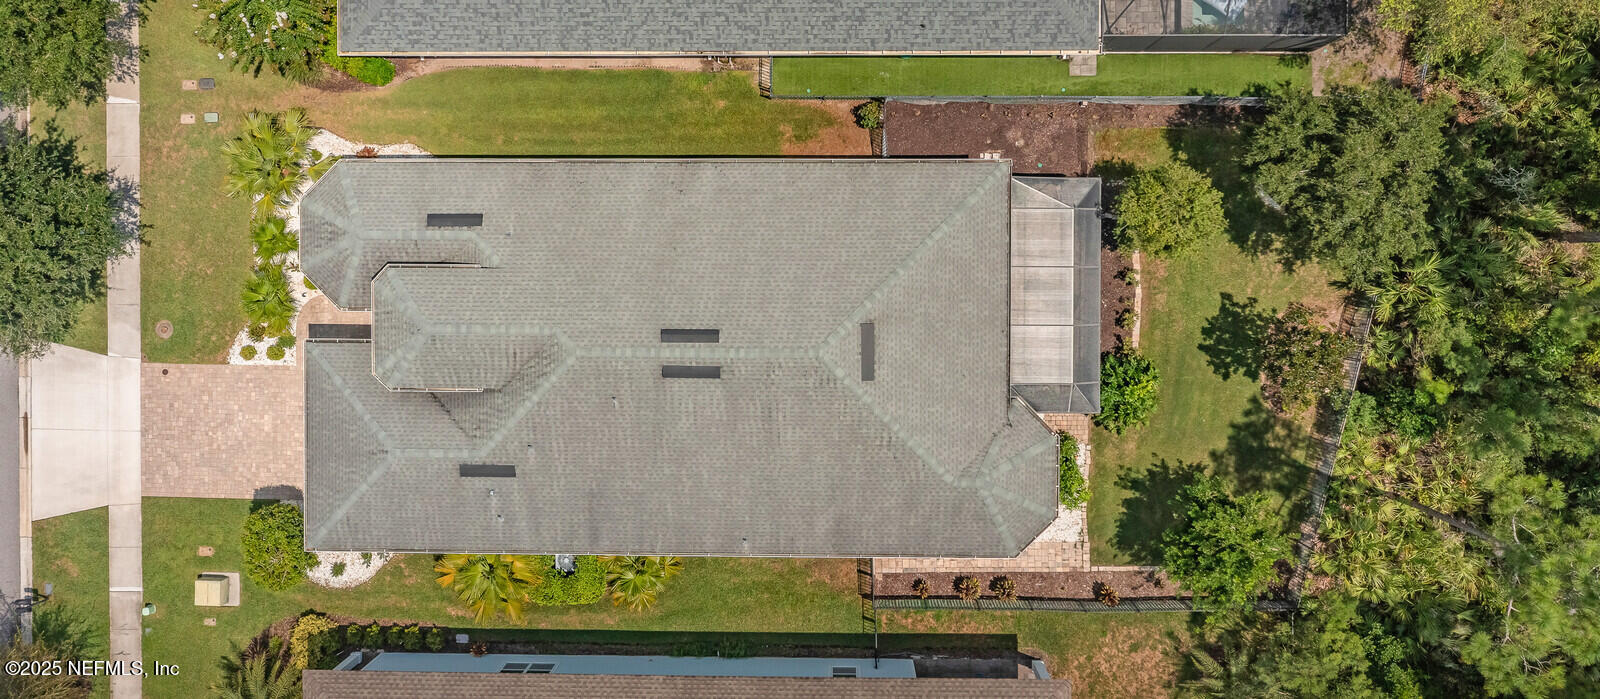
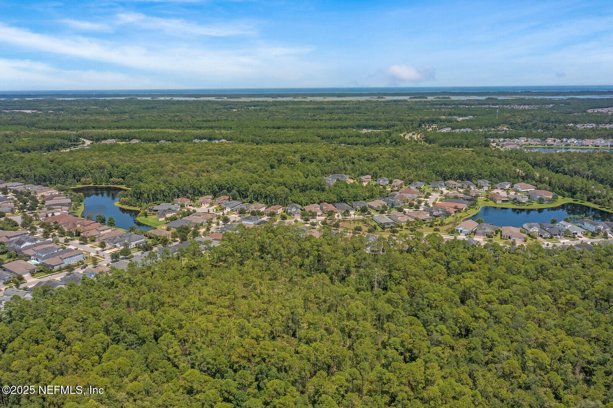
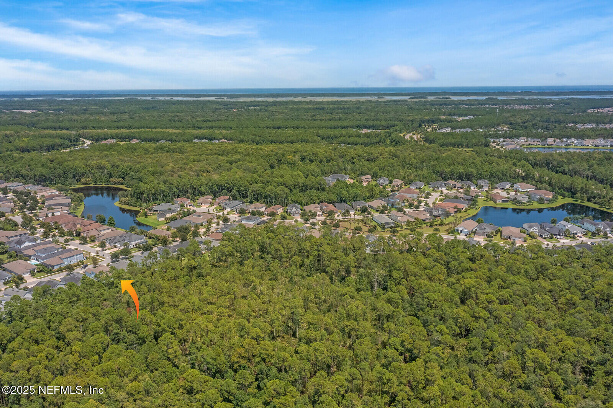
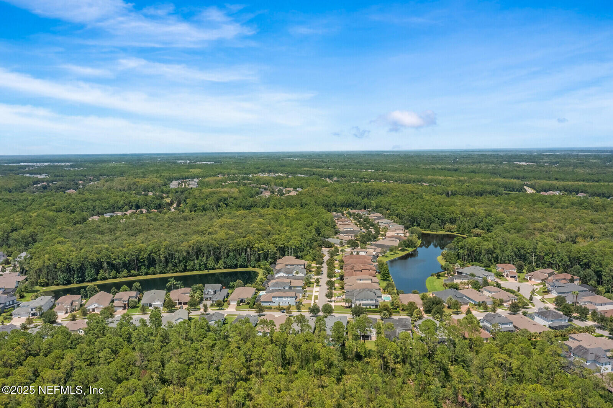
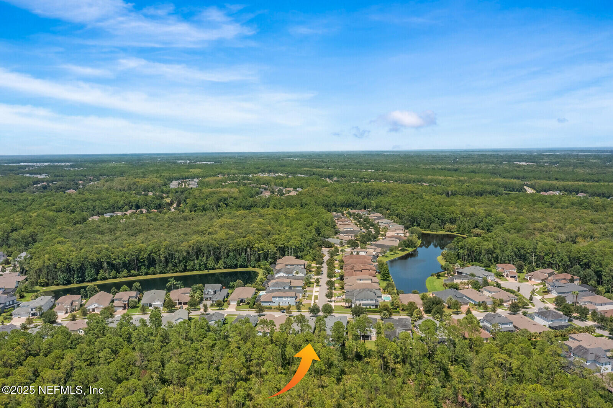
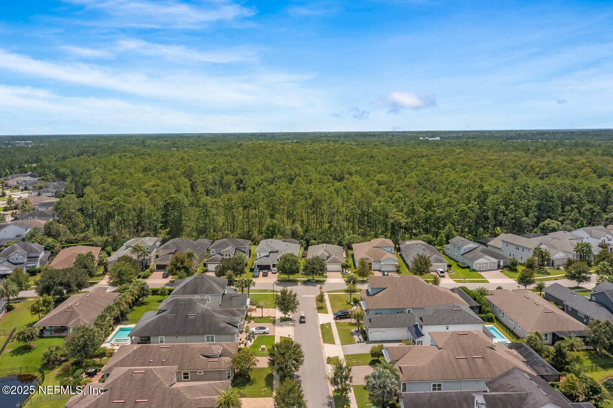
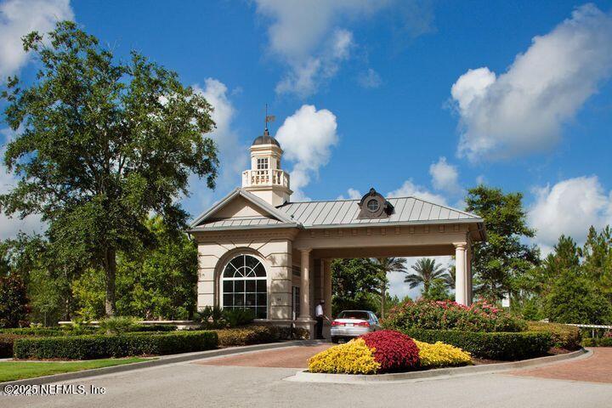
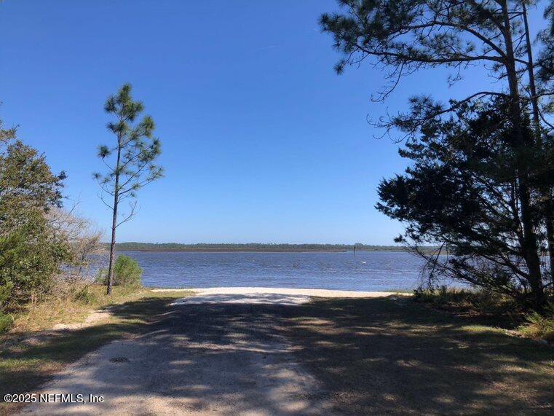
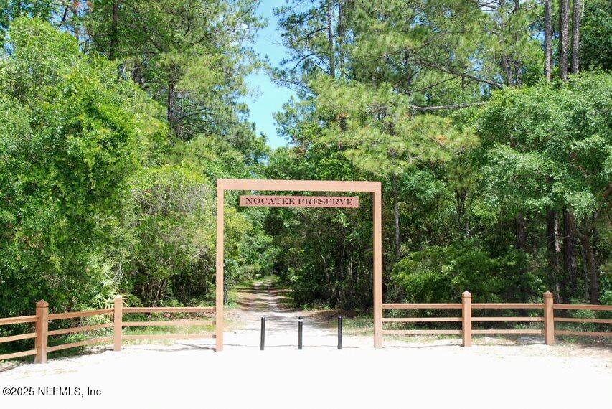
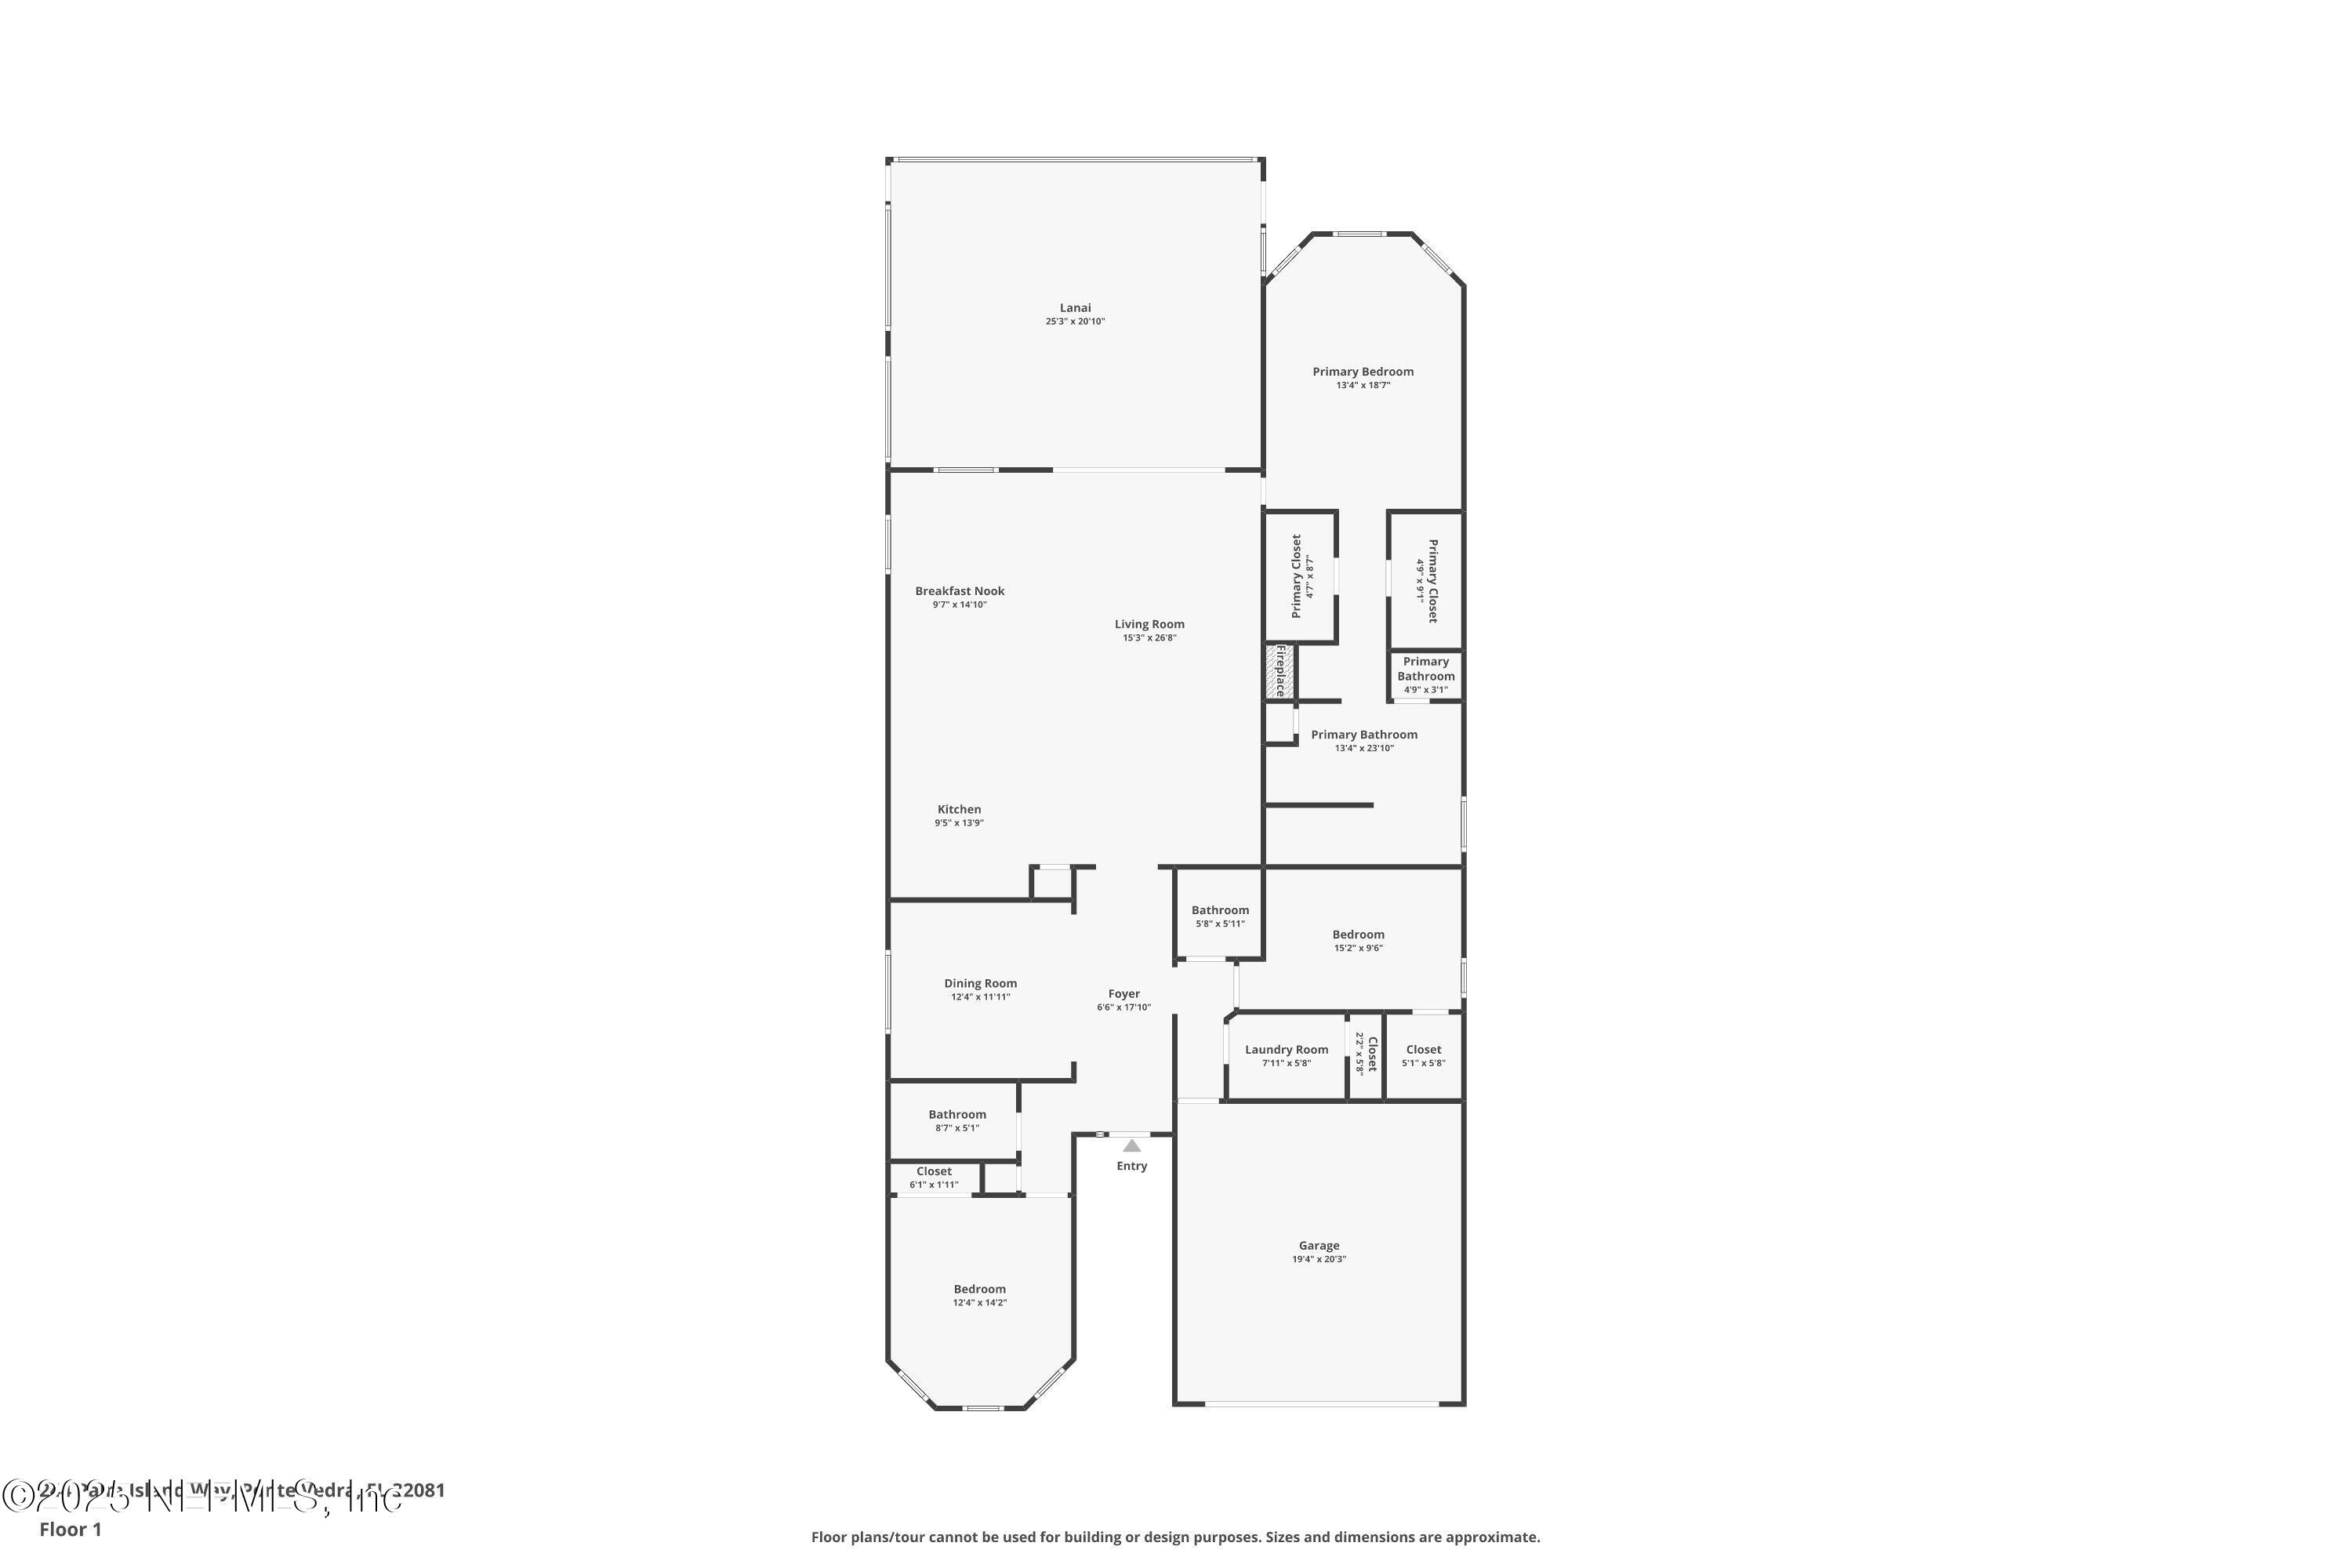
SELLER OFFERING $7,000 Towards BUYERS Closing Costs!! Welcome to an exceptional 3-bedroom, 2.5-bath home in the exclusive, 24-hour guard-gated community of Coastal Oaks. Situated on a private preserve lot, the 2,230 sq ft residence offers a tranquil setting with scenic nature views.

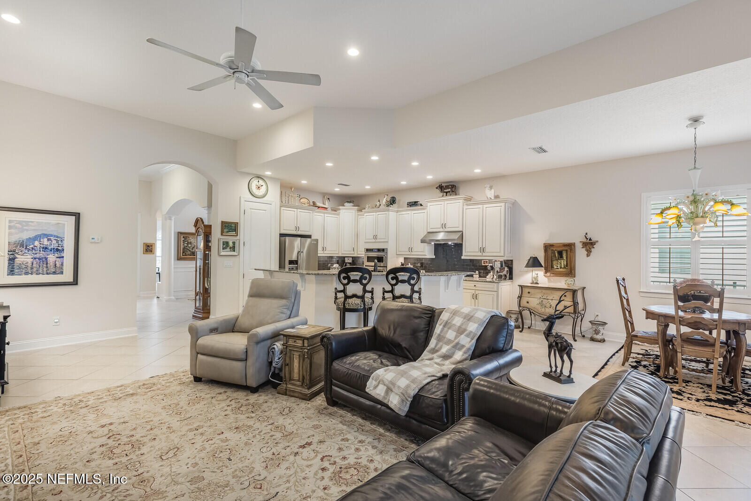
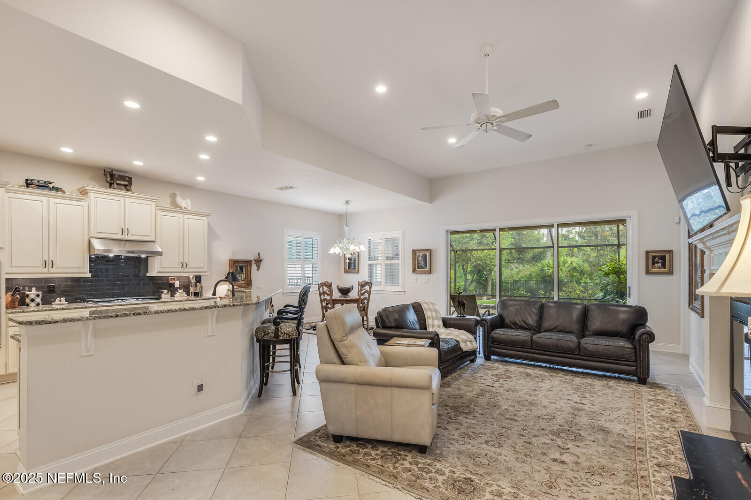
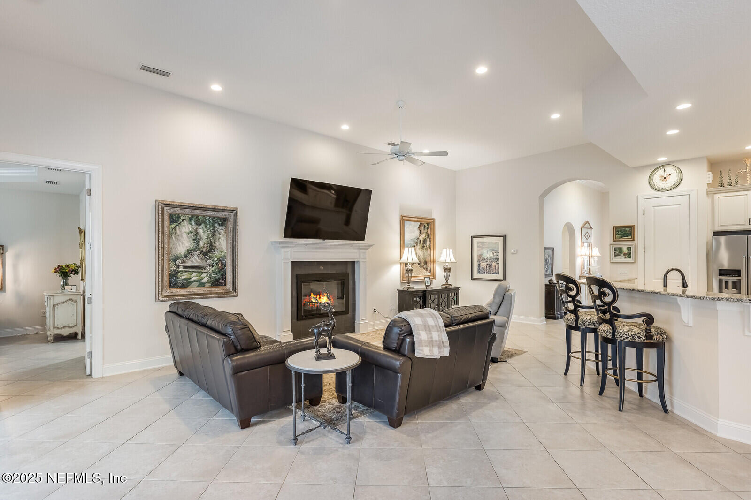
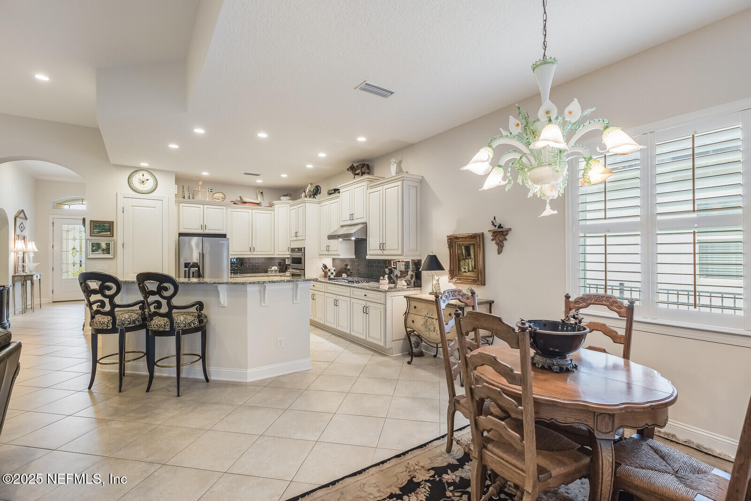
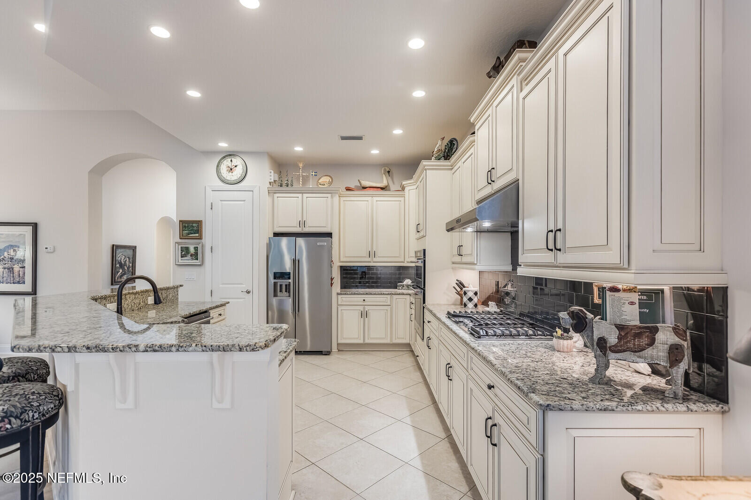
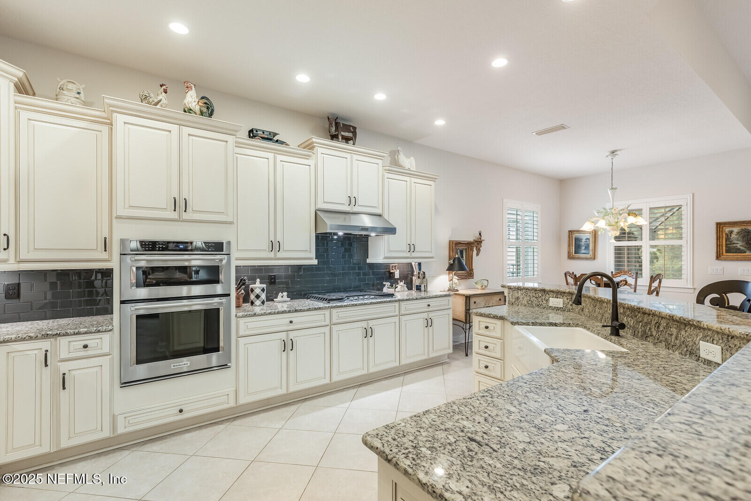
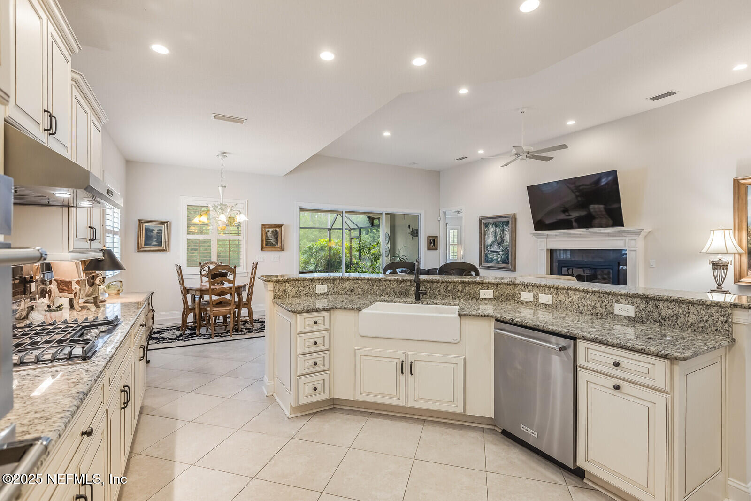
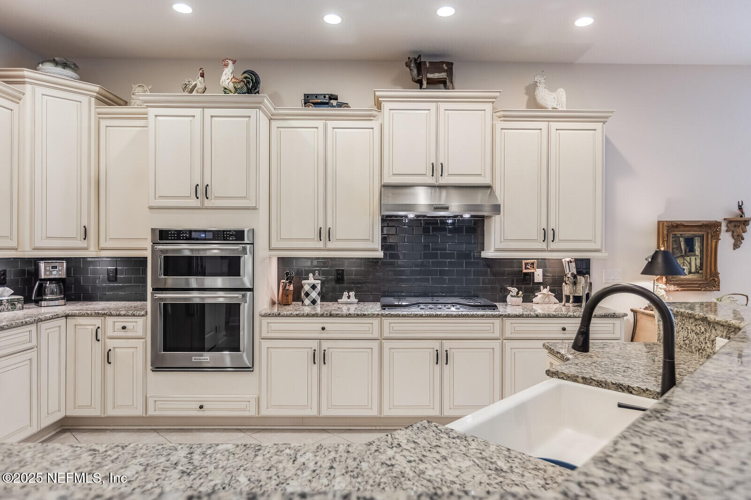
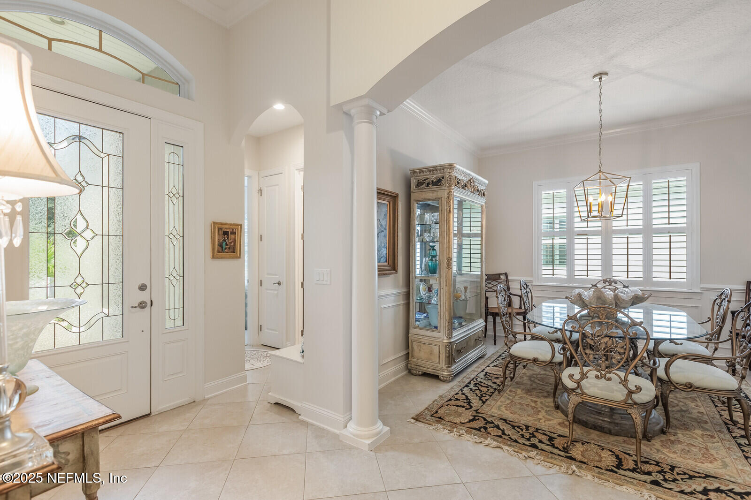
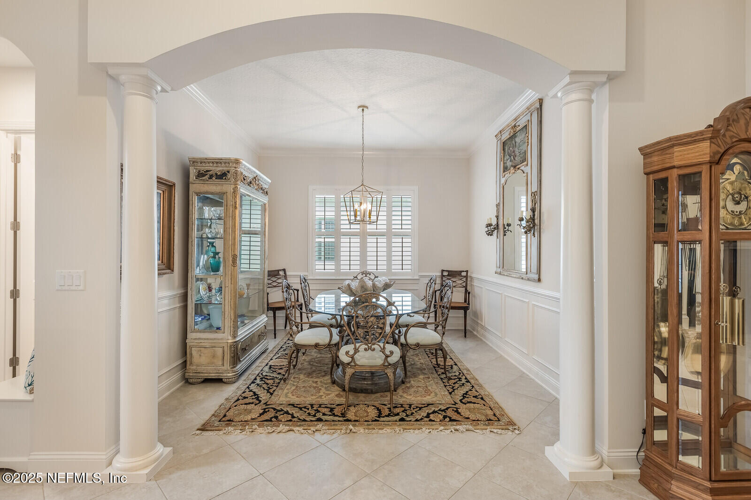
Boasting a grand, open-concept layout, this single-level home features soaring 12-foot ceilings and diagonally laid tile floors, offering easy living with no stairs to navigate. The gourmet kitchen is a chef's delight, with a large center island, solid granite countertops, soft-close cabinets, and a suite of stainless steel KitchenAid appliances. The large, free-flowing living room, anchored by a cozy gas fireplace, is perfect for gathering and entertaining. A separate dining room provides an ideal space for intimate dinner parties.

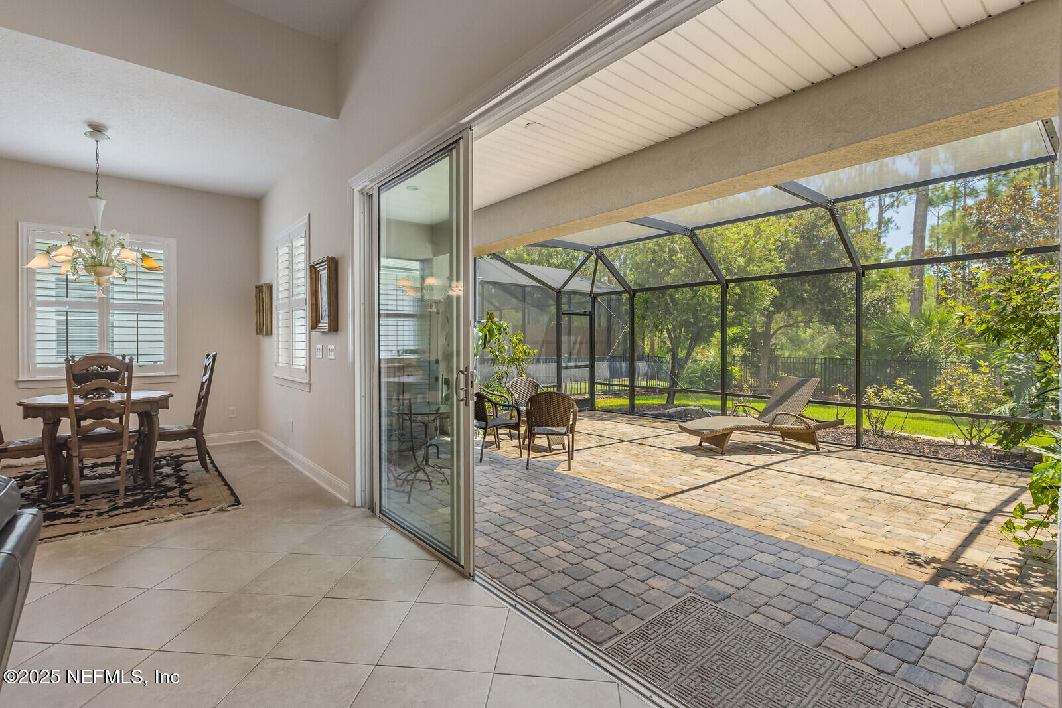
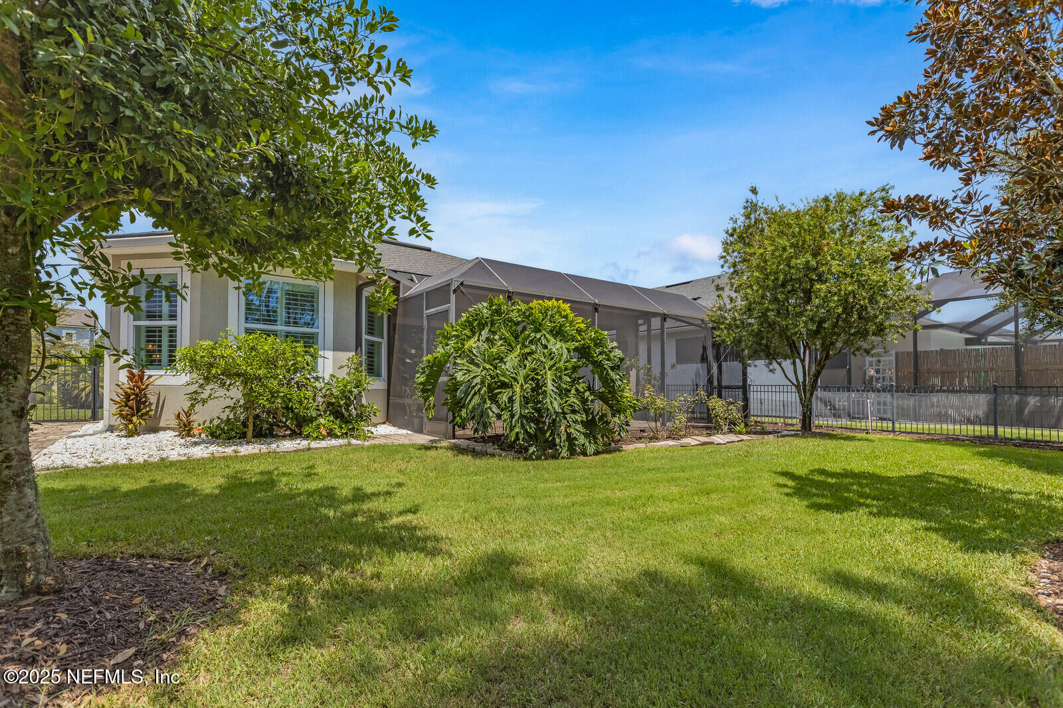
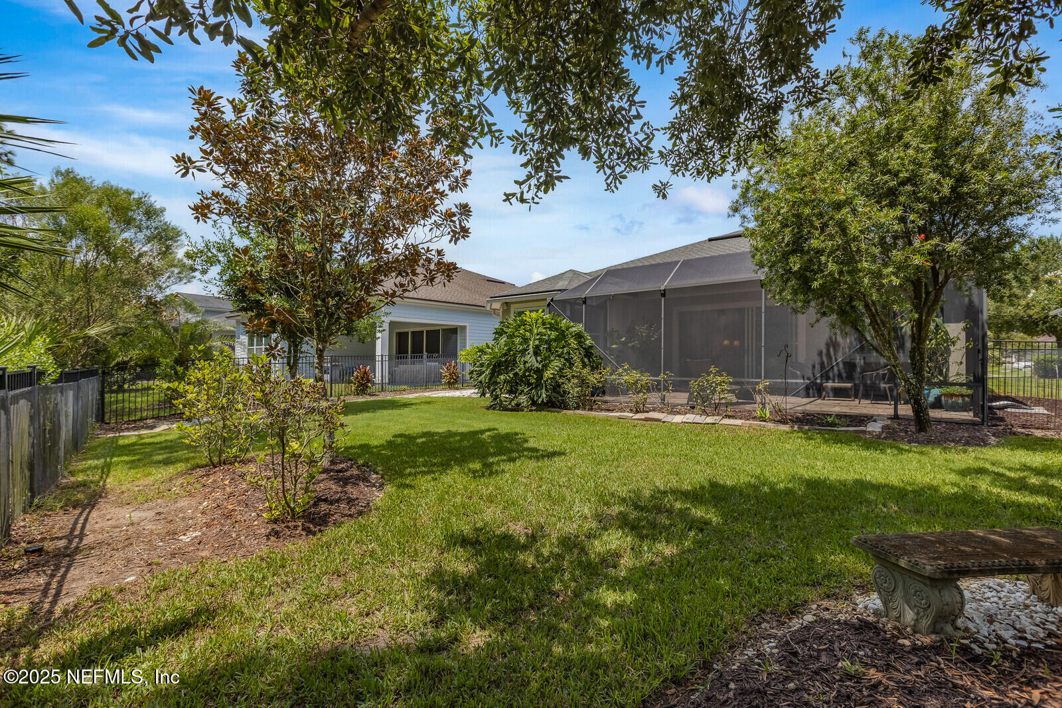
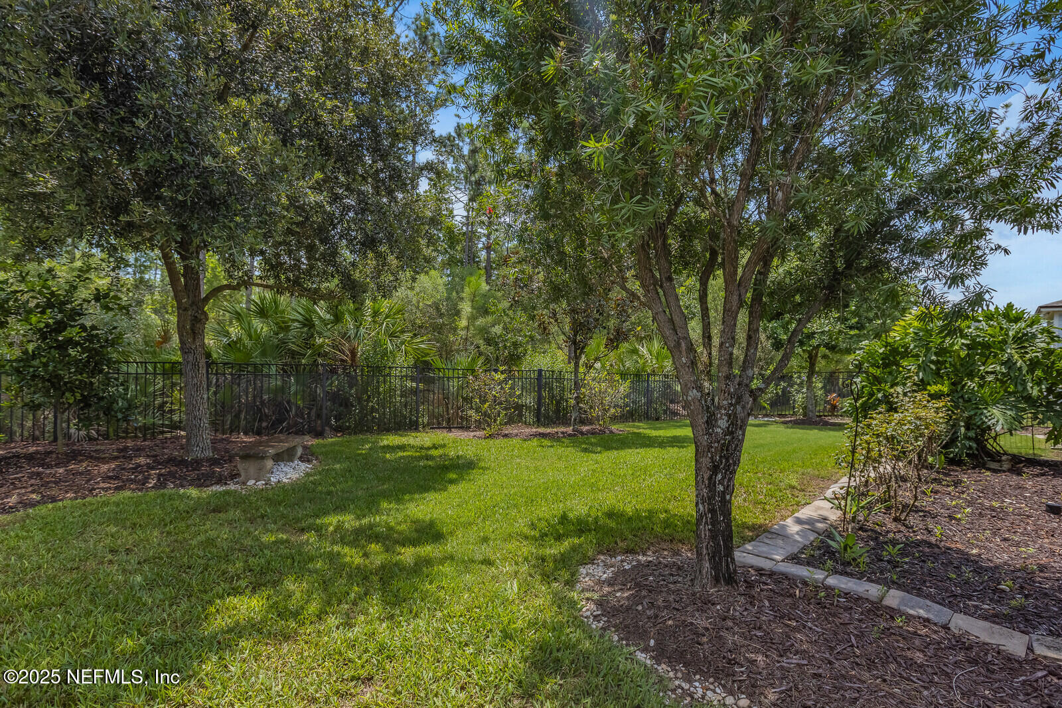
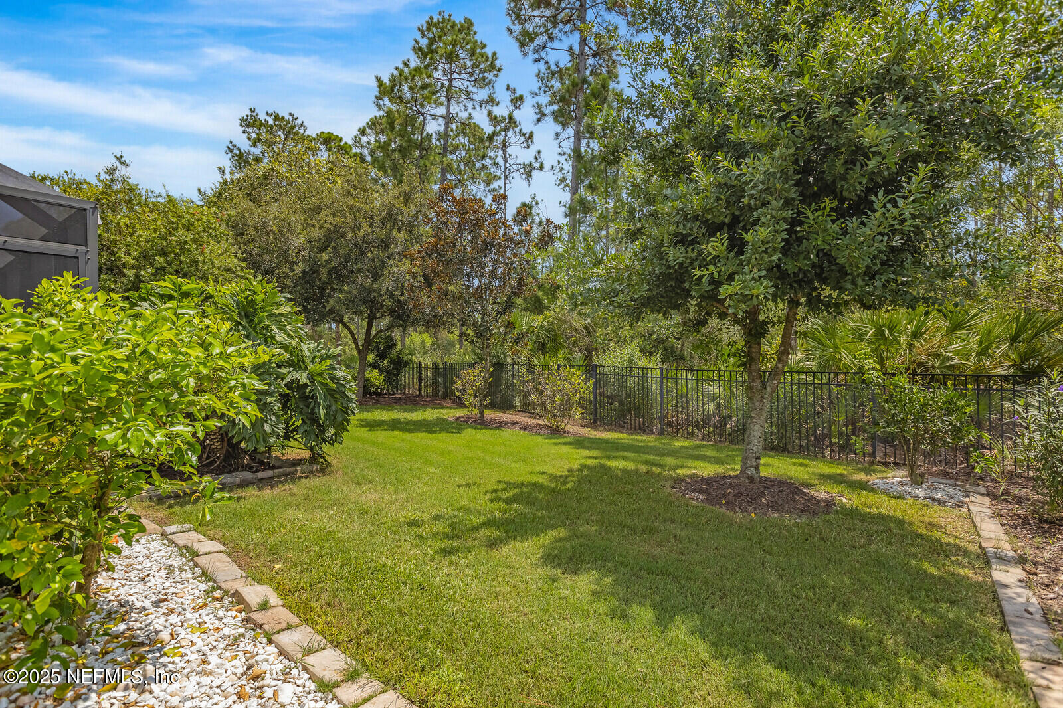
Seamless indoor-outdoor living is a key feature of this home, with a triple sliding glass door that opens to an expansive, oversized screened-in paver lanai. The lanai is a true extension of the living space, perfect for entertaining or simply relaxing while enjoying the serene preserve views. The beautifully landscaped backyard with lush, premium grass is fully fenced with gates for added privacy and security.

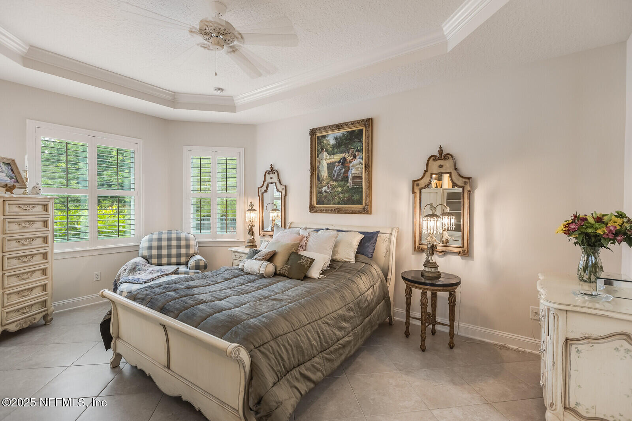
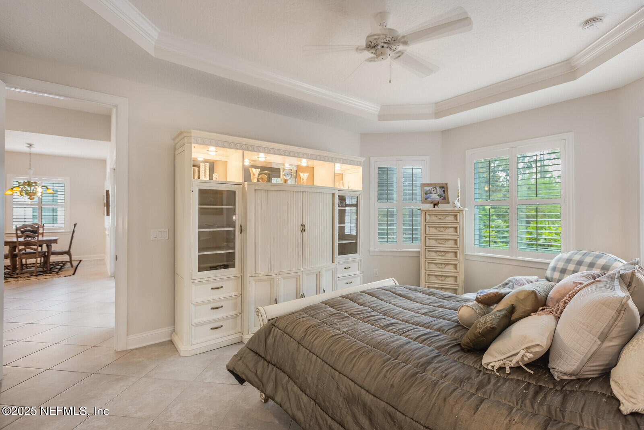
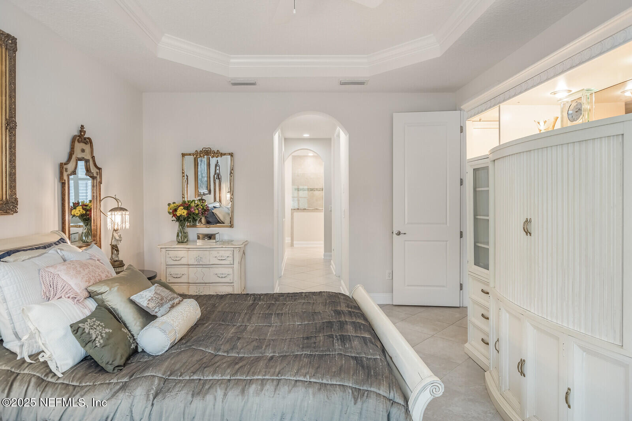
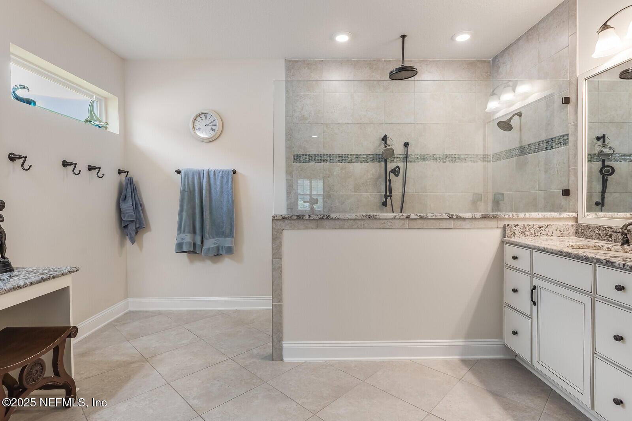
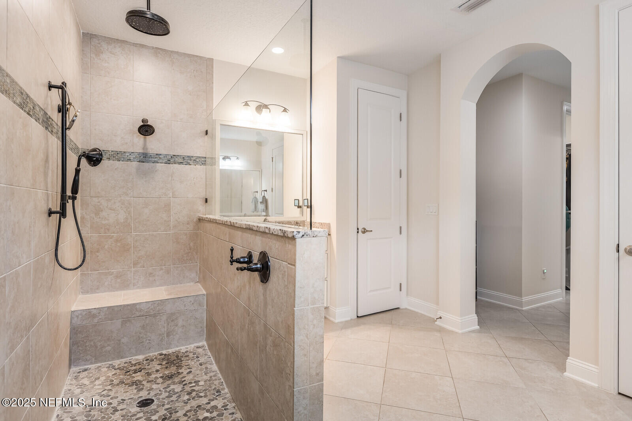
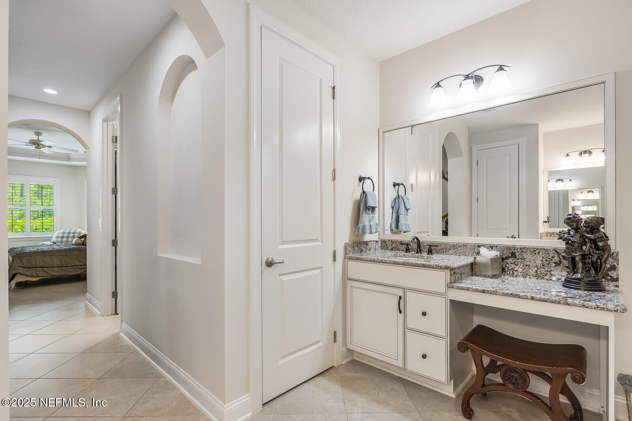
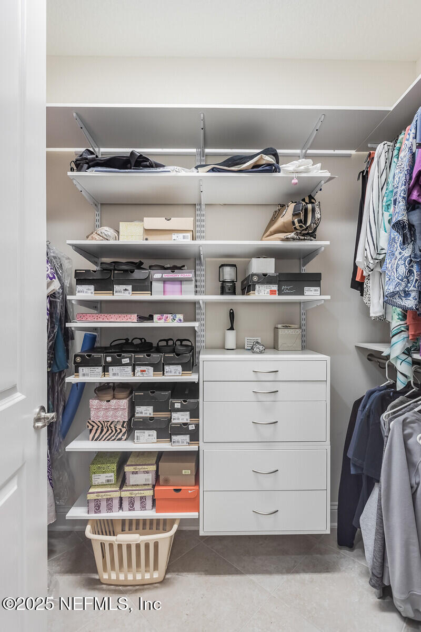
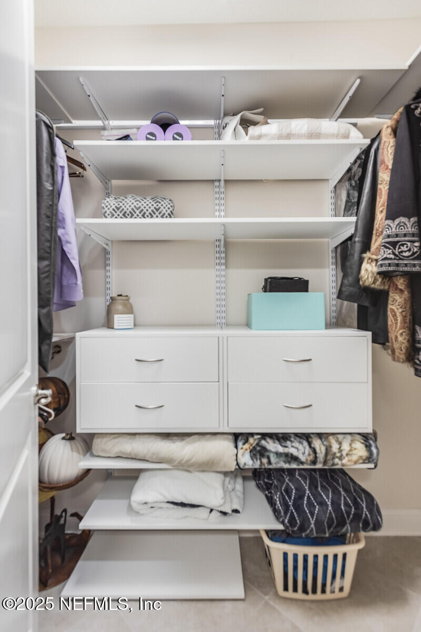
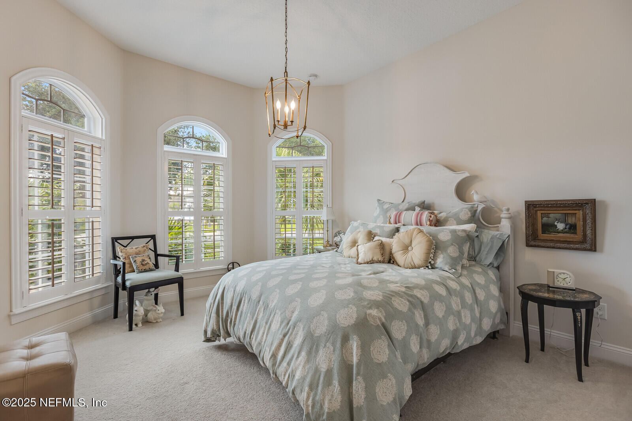
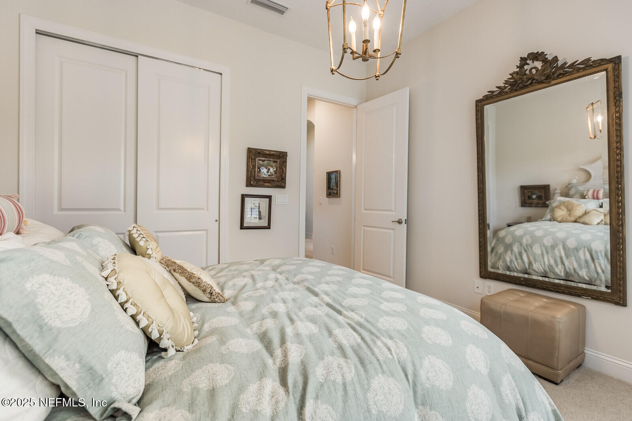
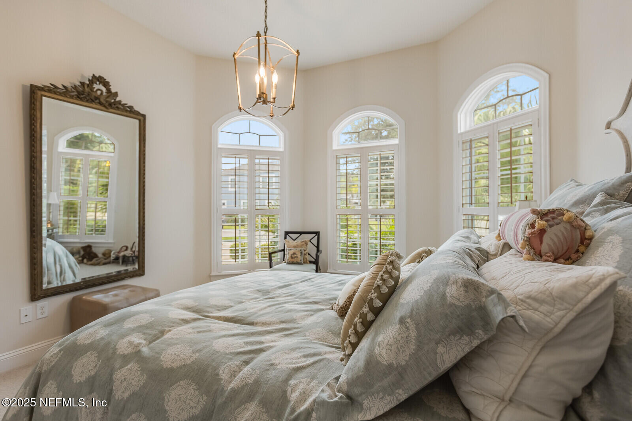
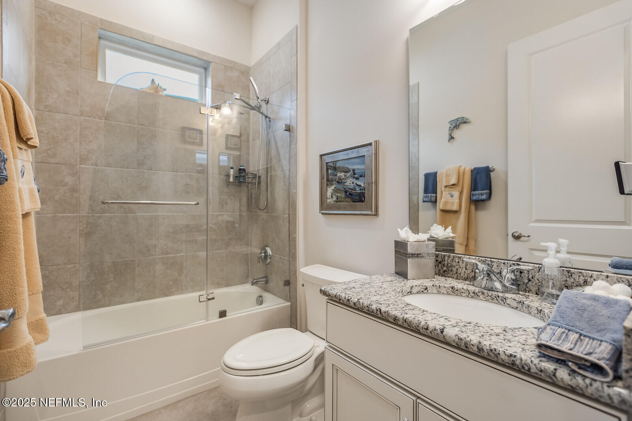
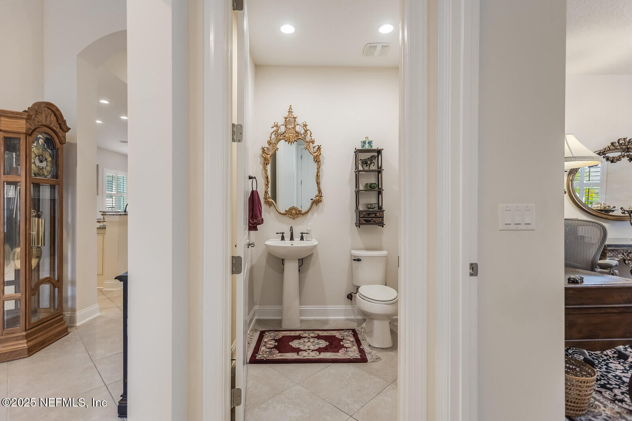
Step into the spacious primary suite, a luxurious retreat that features a bay window with sweeping views and a trey ceiling. It comes with two walk-in closets with custom organizers and a spa-like bathroom that has two vanities with granite countertops and an oversized, three-head shower. The two additional bedrooms are nicely sized and share a well-appointed full bathroom. A convenient half bath is perfect for guests.

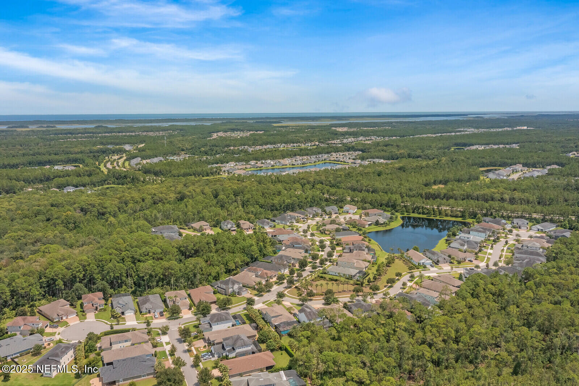
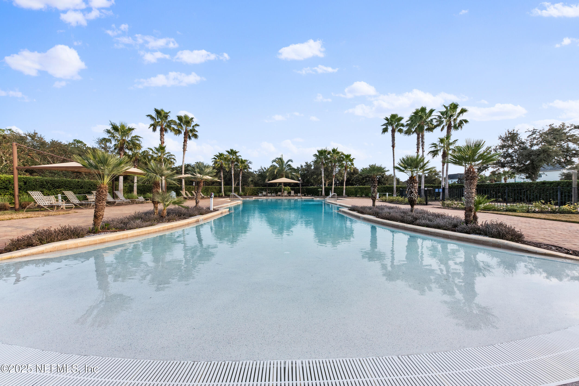
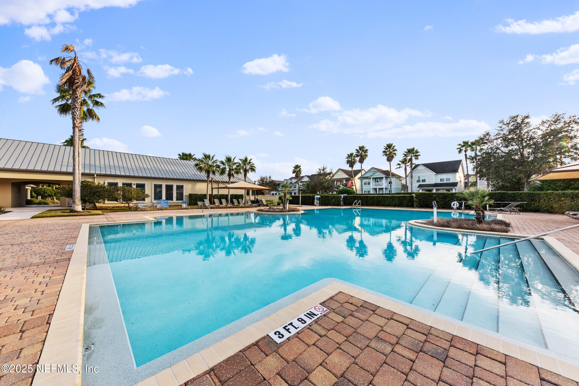
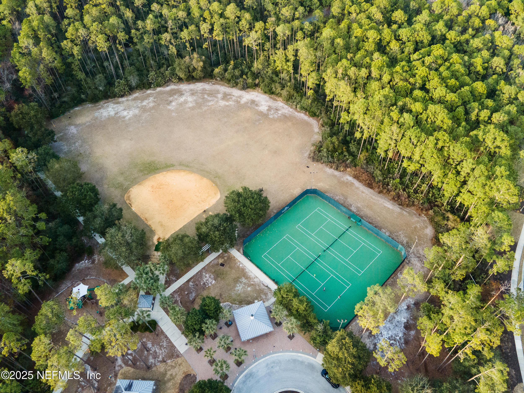
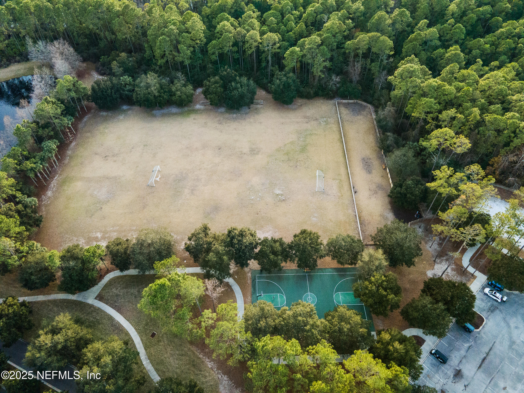
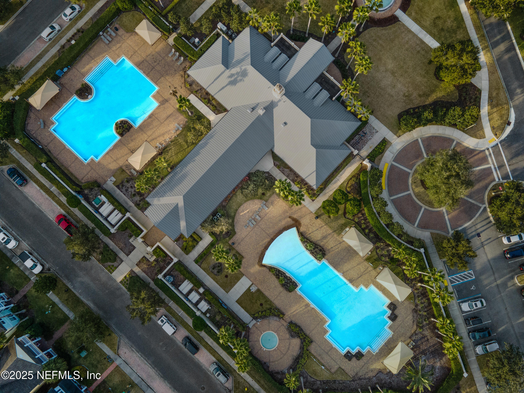
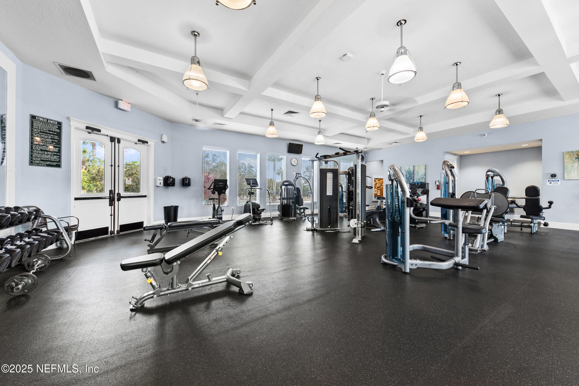
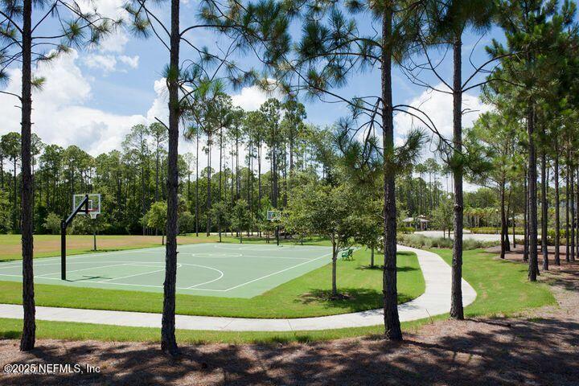
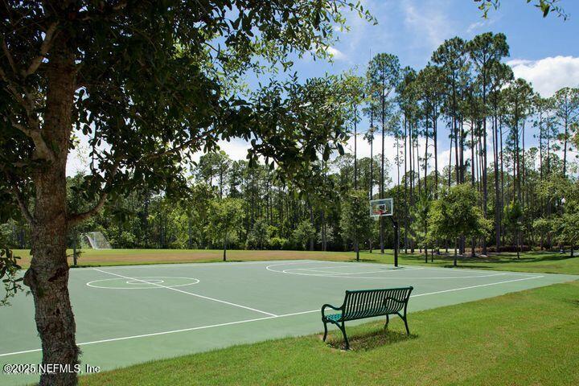
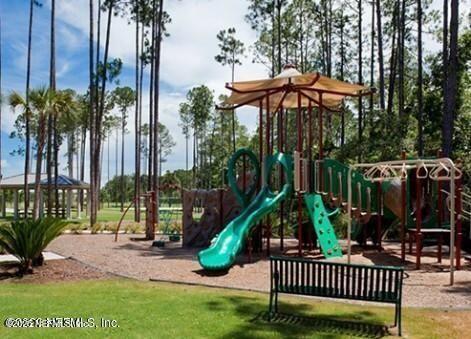
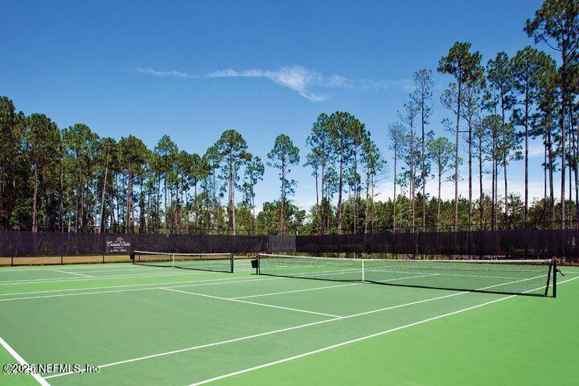
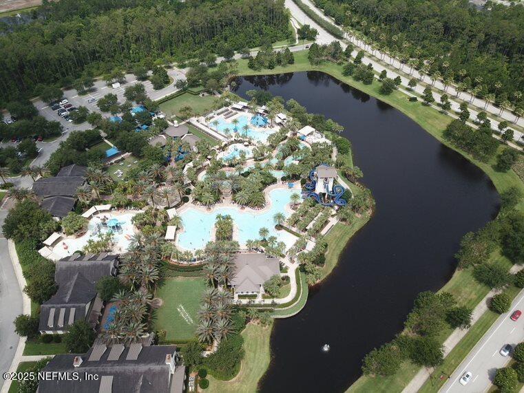
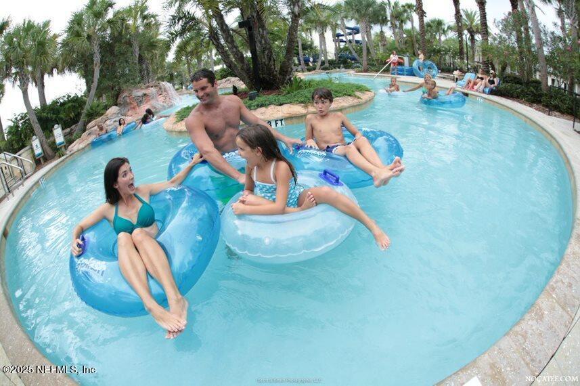
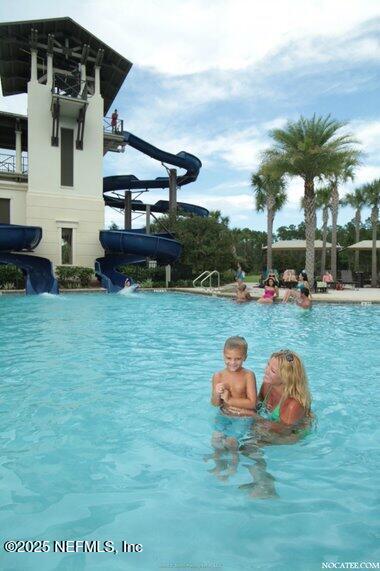
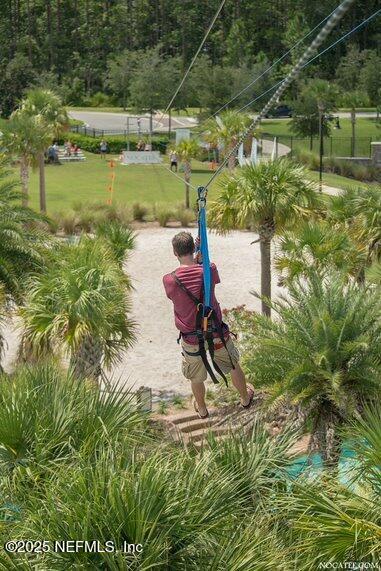
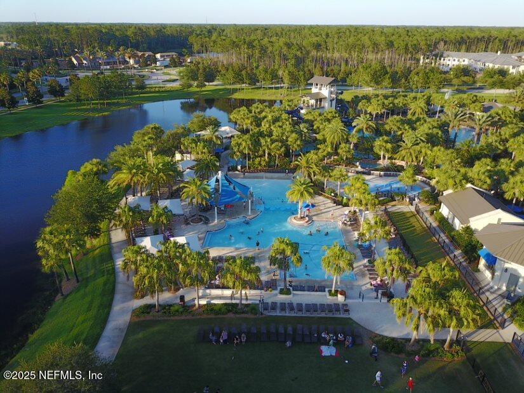
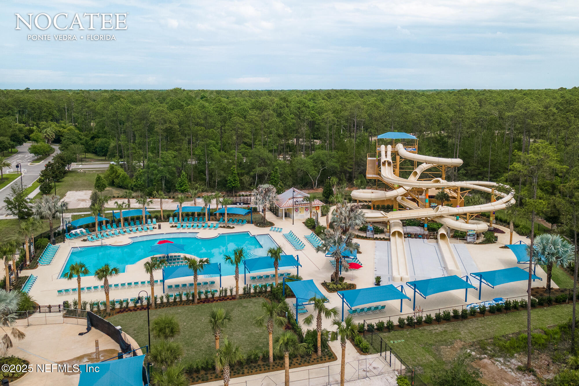
Coastal Oaks provides residents-only amenities, including two pools, a gym, a clubhouse, a baseball field, tennis courts, sand volleyball, and a playground.

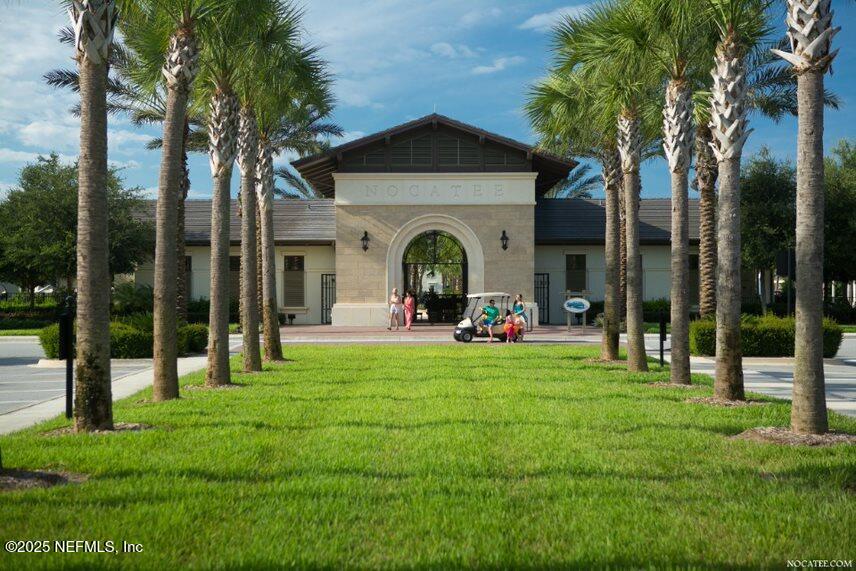
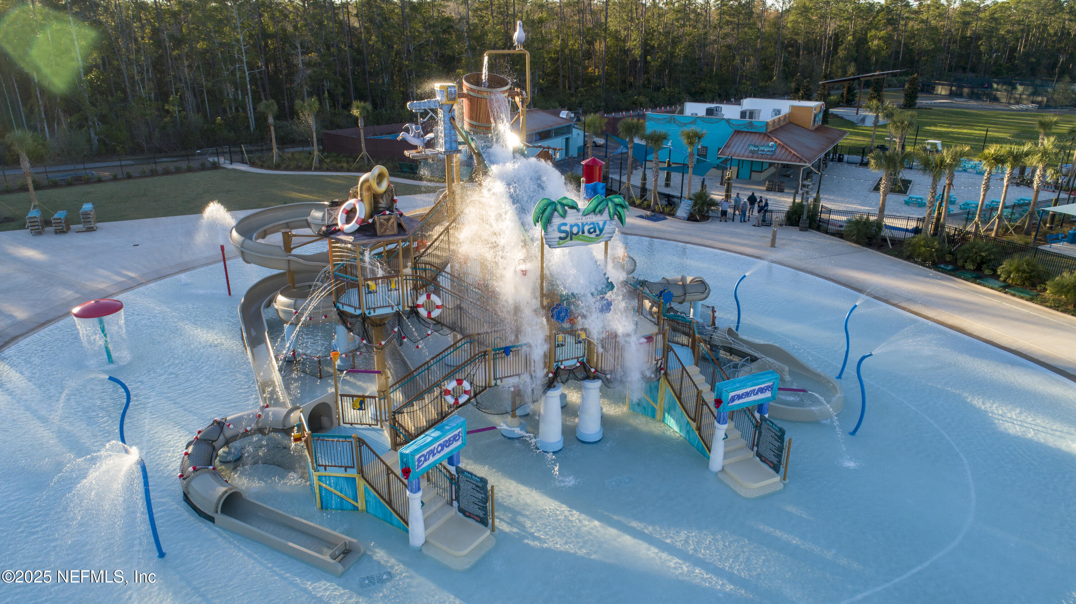
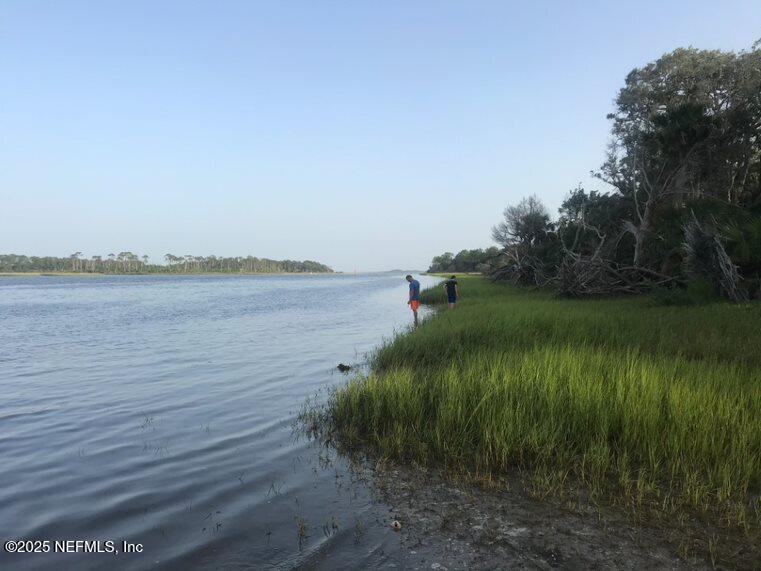
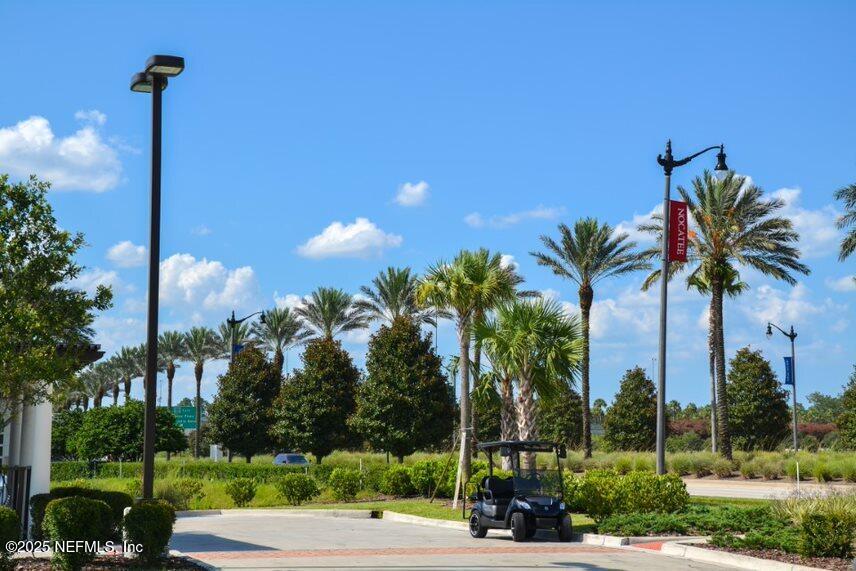
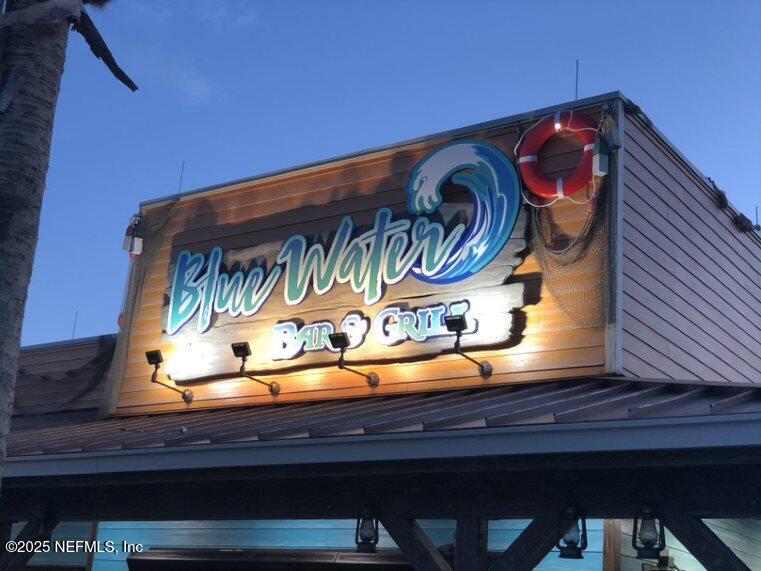
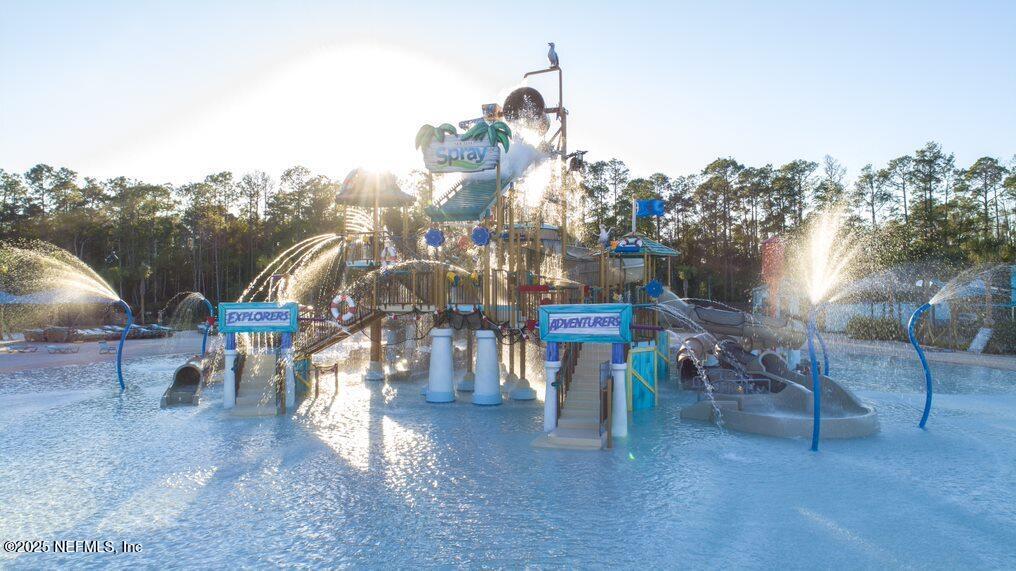
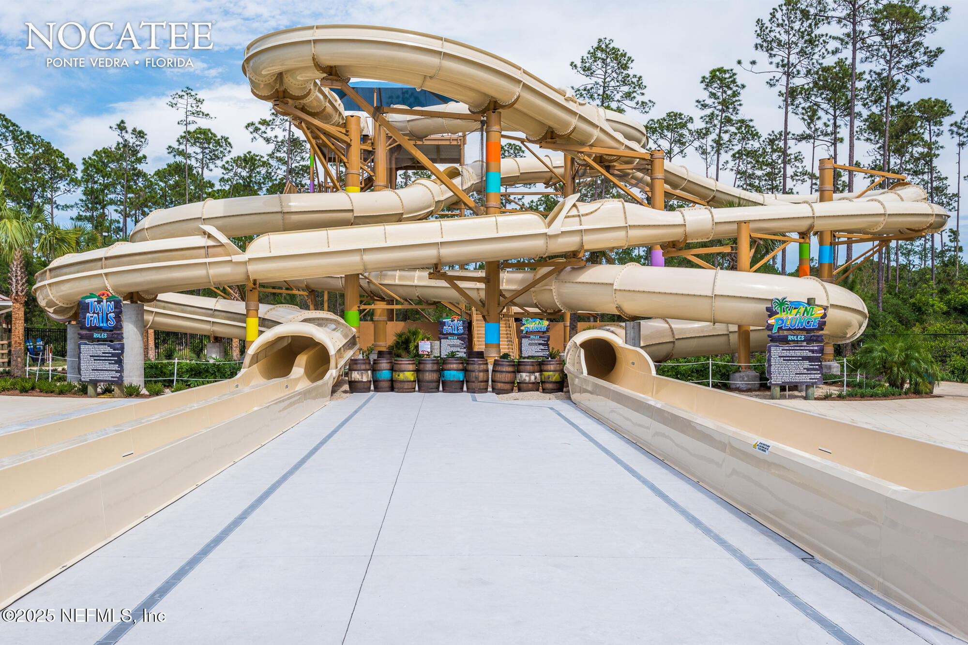
This prime location offers quick access to Nocatee trails, Splash & Spray water parks, top-rated schools, and a variety of restaurants and stores. The beach is just a short drive away.

Don't miss the chance to live the Nocatee lifestyle in this beautiful home. Schedule your private tour today!

3
beds

3
baths

2,230 Sq.Ft. LIVING AREA

8,276.4 Sq.Ft. lot

Christina McIntosh

Christina McIntosh

Features & Amenities

Interior

  • total bedrooms3
  • Total bathrooms3
  • full bathrooms2
  • half bathroom1
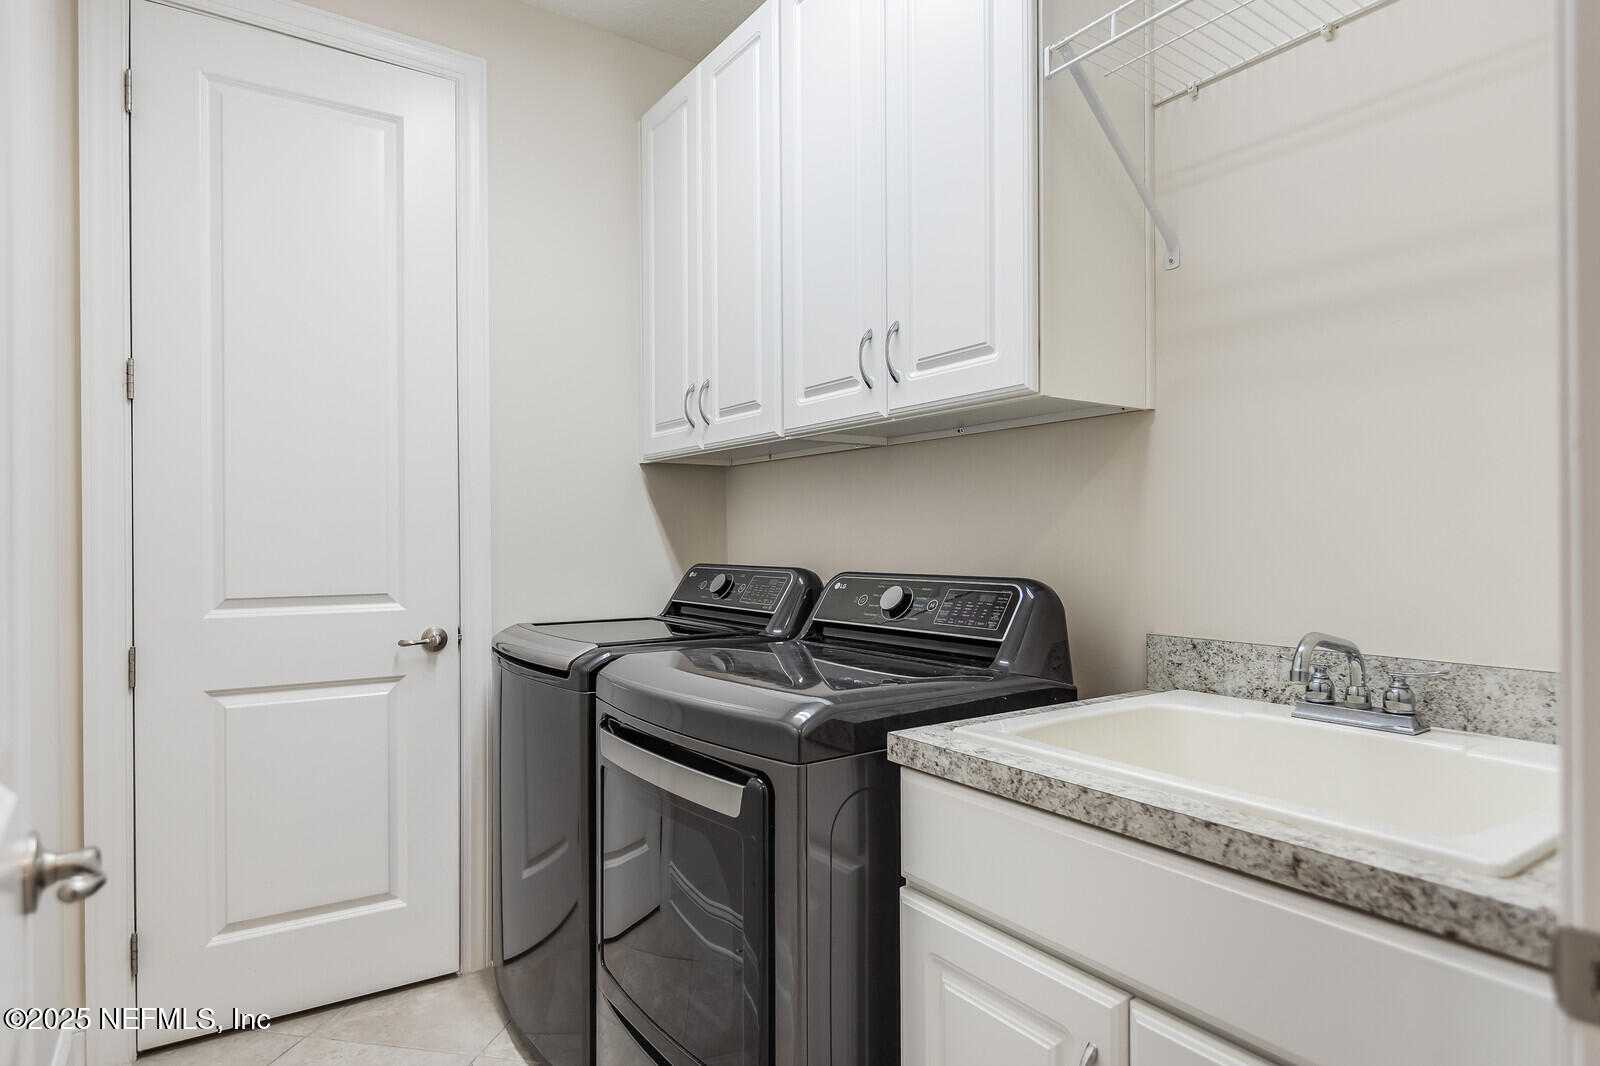
  • Laundry room Gas Dryer Hookup, Sink, Washer Hookup
  • Flooring Tile
  • Fireplace Gas
  • APPLIANCES Convection Oven, Dishwasher, Disposal, Microwave, Plumbed For Ice Maker, Refrigerator, Tankless Water Heater, Water Softener Owned
  • other interior Features Breakfast Bar, Breakfast Nook, Ceiling Fan(s), Eat-in Kitchen, Entrance Foyer, Kitchen Island, Open Floorplan, Pantry, Primary Bathroom - Shower No Tub, Split Bedrooms, Walk-In Closet(s)

Area & Lot

  • Status Sold
  • Living Area2,230 Sq.Ft.
  • Lot Area8,276.4 Sq.Ft.
  • MLS® ID2104490
  • TypeResidential
  • YEAR BUILT2016
  • NeighborhoodPonte Vedra | Nocatee
  • Architecture StylesCraftsman, Ranch
  • View DescriptionProtected Preserve, Trees/Woods

Exterior

  • STORIES1
  • Garage Space2.0
  • water SourcePublic
  • utilitiesCable Available, Electricity Available, Electricity Connected, Natural Gas Available, Natural Gas Connected, Sewer Available, Sewer Connected, Water Available, Water Connected
  • roofShingle
  • lot featuresMany Trees, Sprinklers In Front, Sprinklers In Rear, Wooded
  • parkingGarage, Garage Door Opener
  • HEAT TYPECentral, Electric
  • AIR CONDITIONINGCentral Air, Zoned
  • sewerPublic Sewer
  • HOA AmenitiesPool, Basketball Court, Childrens Pool, Clubhouse, Dog Park, Fitness Center, Gated, Jogging Path, Park, Playground, Security, Tennis Court(s)
  • security Features24 Hour Security, Gated with Guard, Security Gate, Smoke Detector(s)

Financial

  • Sales Price$700,000
  • Real Estate Tax $6,618/yr
  • HOA $751/3 mos

Ponte Vedra | Nocatee

Explore homes for sale in Nocatee and Ponte Vedra master-planned communities. Discover top-rated St. Johns County schools, resort-style amenities, and golf-cart friendly living.

Explore

Ready When You Are

I am committed to guiding you every step of the way—whether you're buying a home, selling a property, or securing a mortgage. Whatever your needs, I've got you covered.

Follow Me on Instagram