Leave a Message

Thank you for your message. I will be in touch with you shortly.

Explore My Properties
577 SOUTHERN OAK Drive
SEE ALL PHOTOS
577 SOUTHERN OAK Drive
Sold

577 SOUTHERN OAK Drive

577 SOUTHERN OAK Drive, Ponte Vedra, FL 32081

$1,050,000
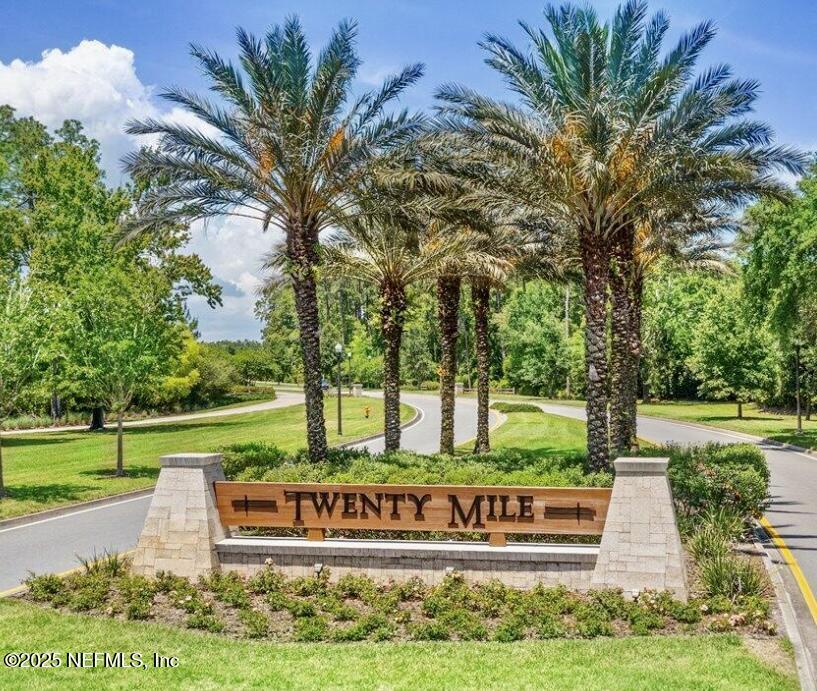
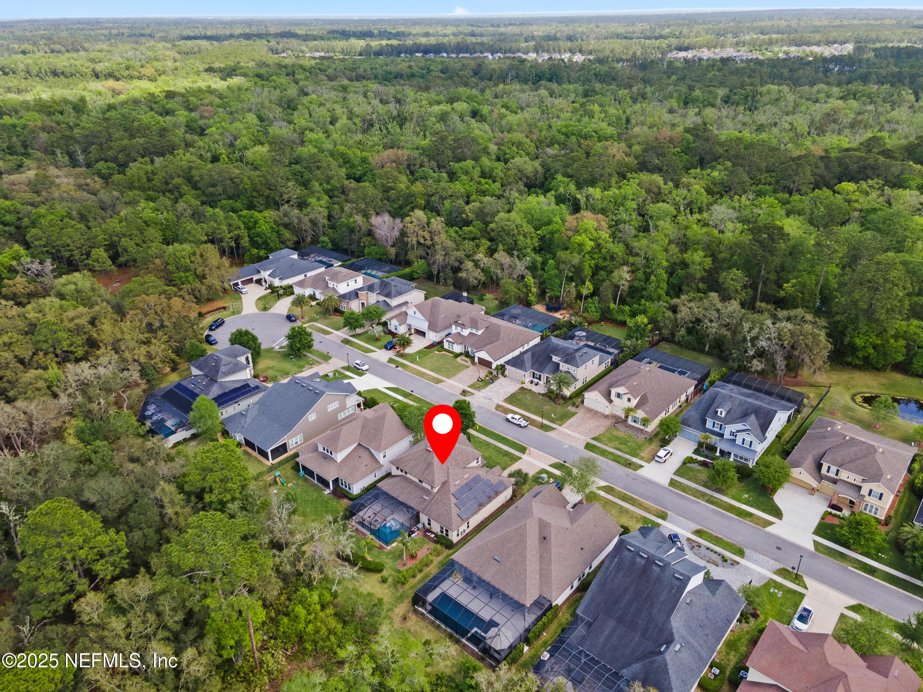
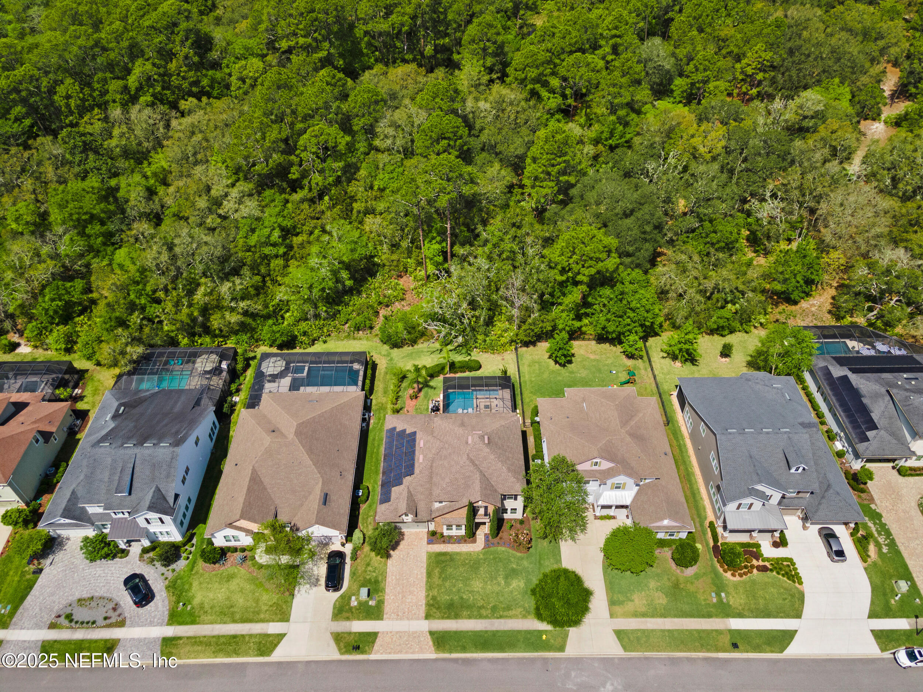
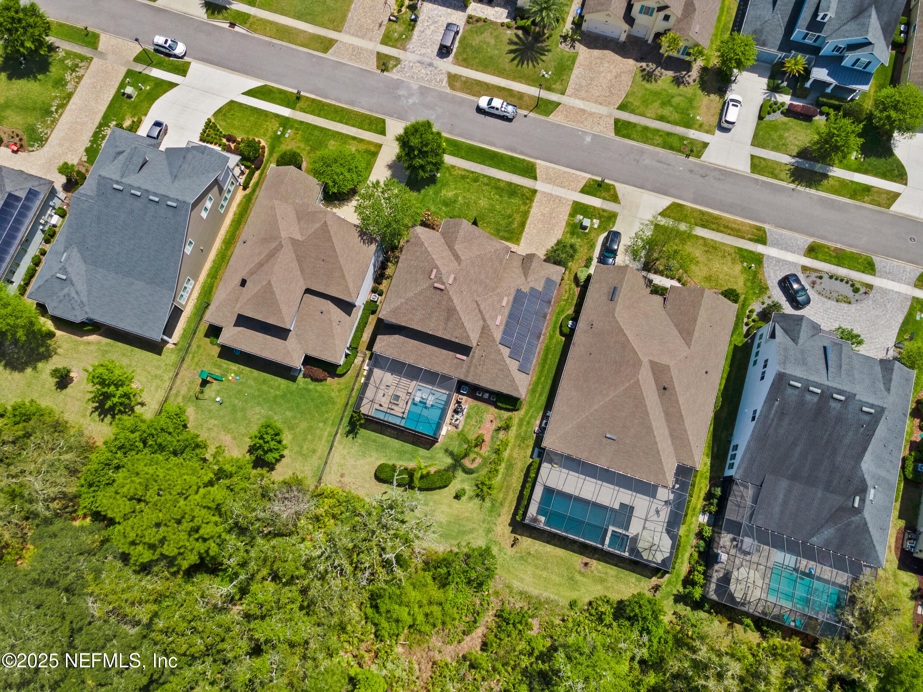
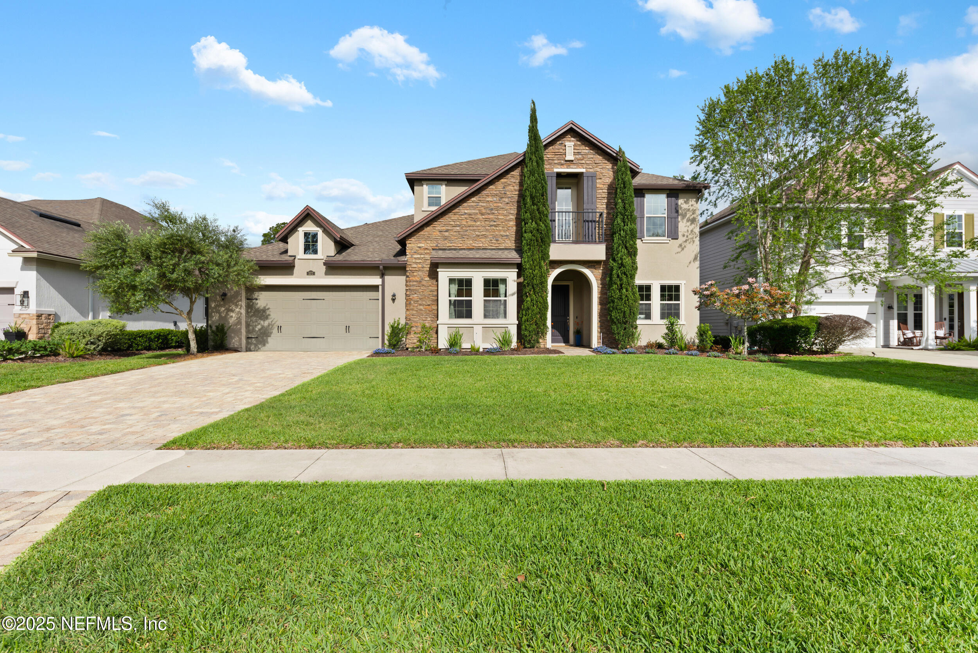
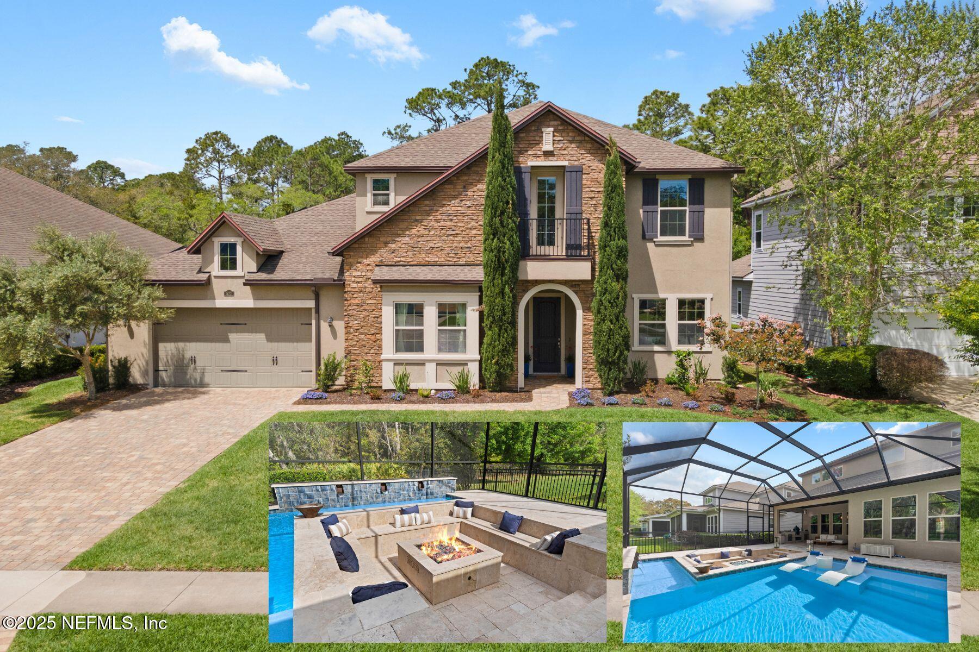
Elegance and European flair -this Twenty Mile at Nocatee home ! POOL & Outdoor Fireplace OASIS in the Grove section of TWENTY MILE, this home is on a
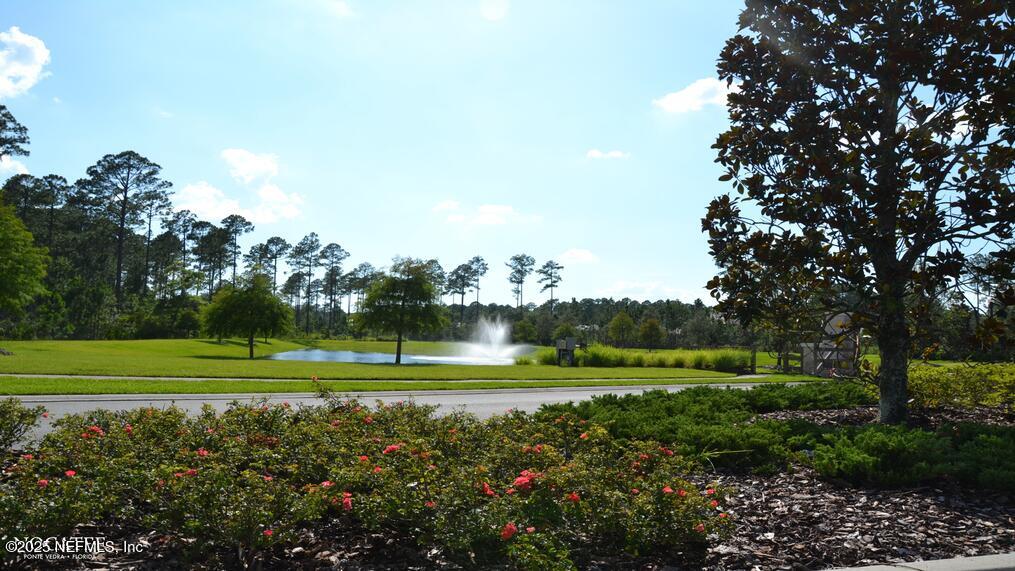
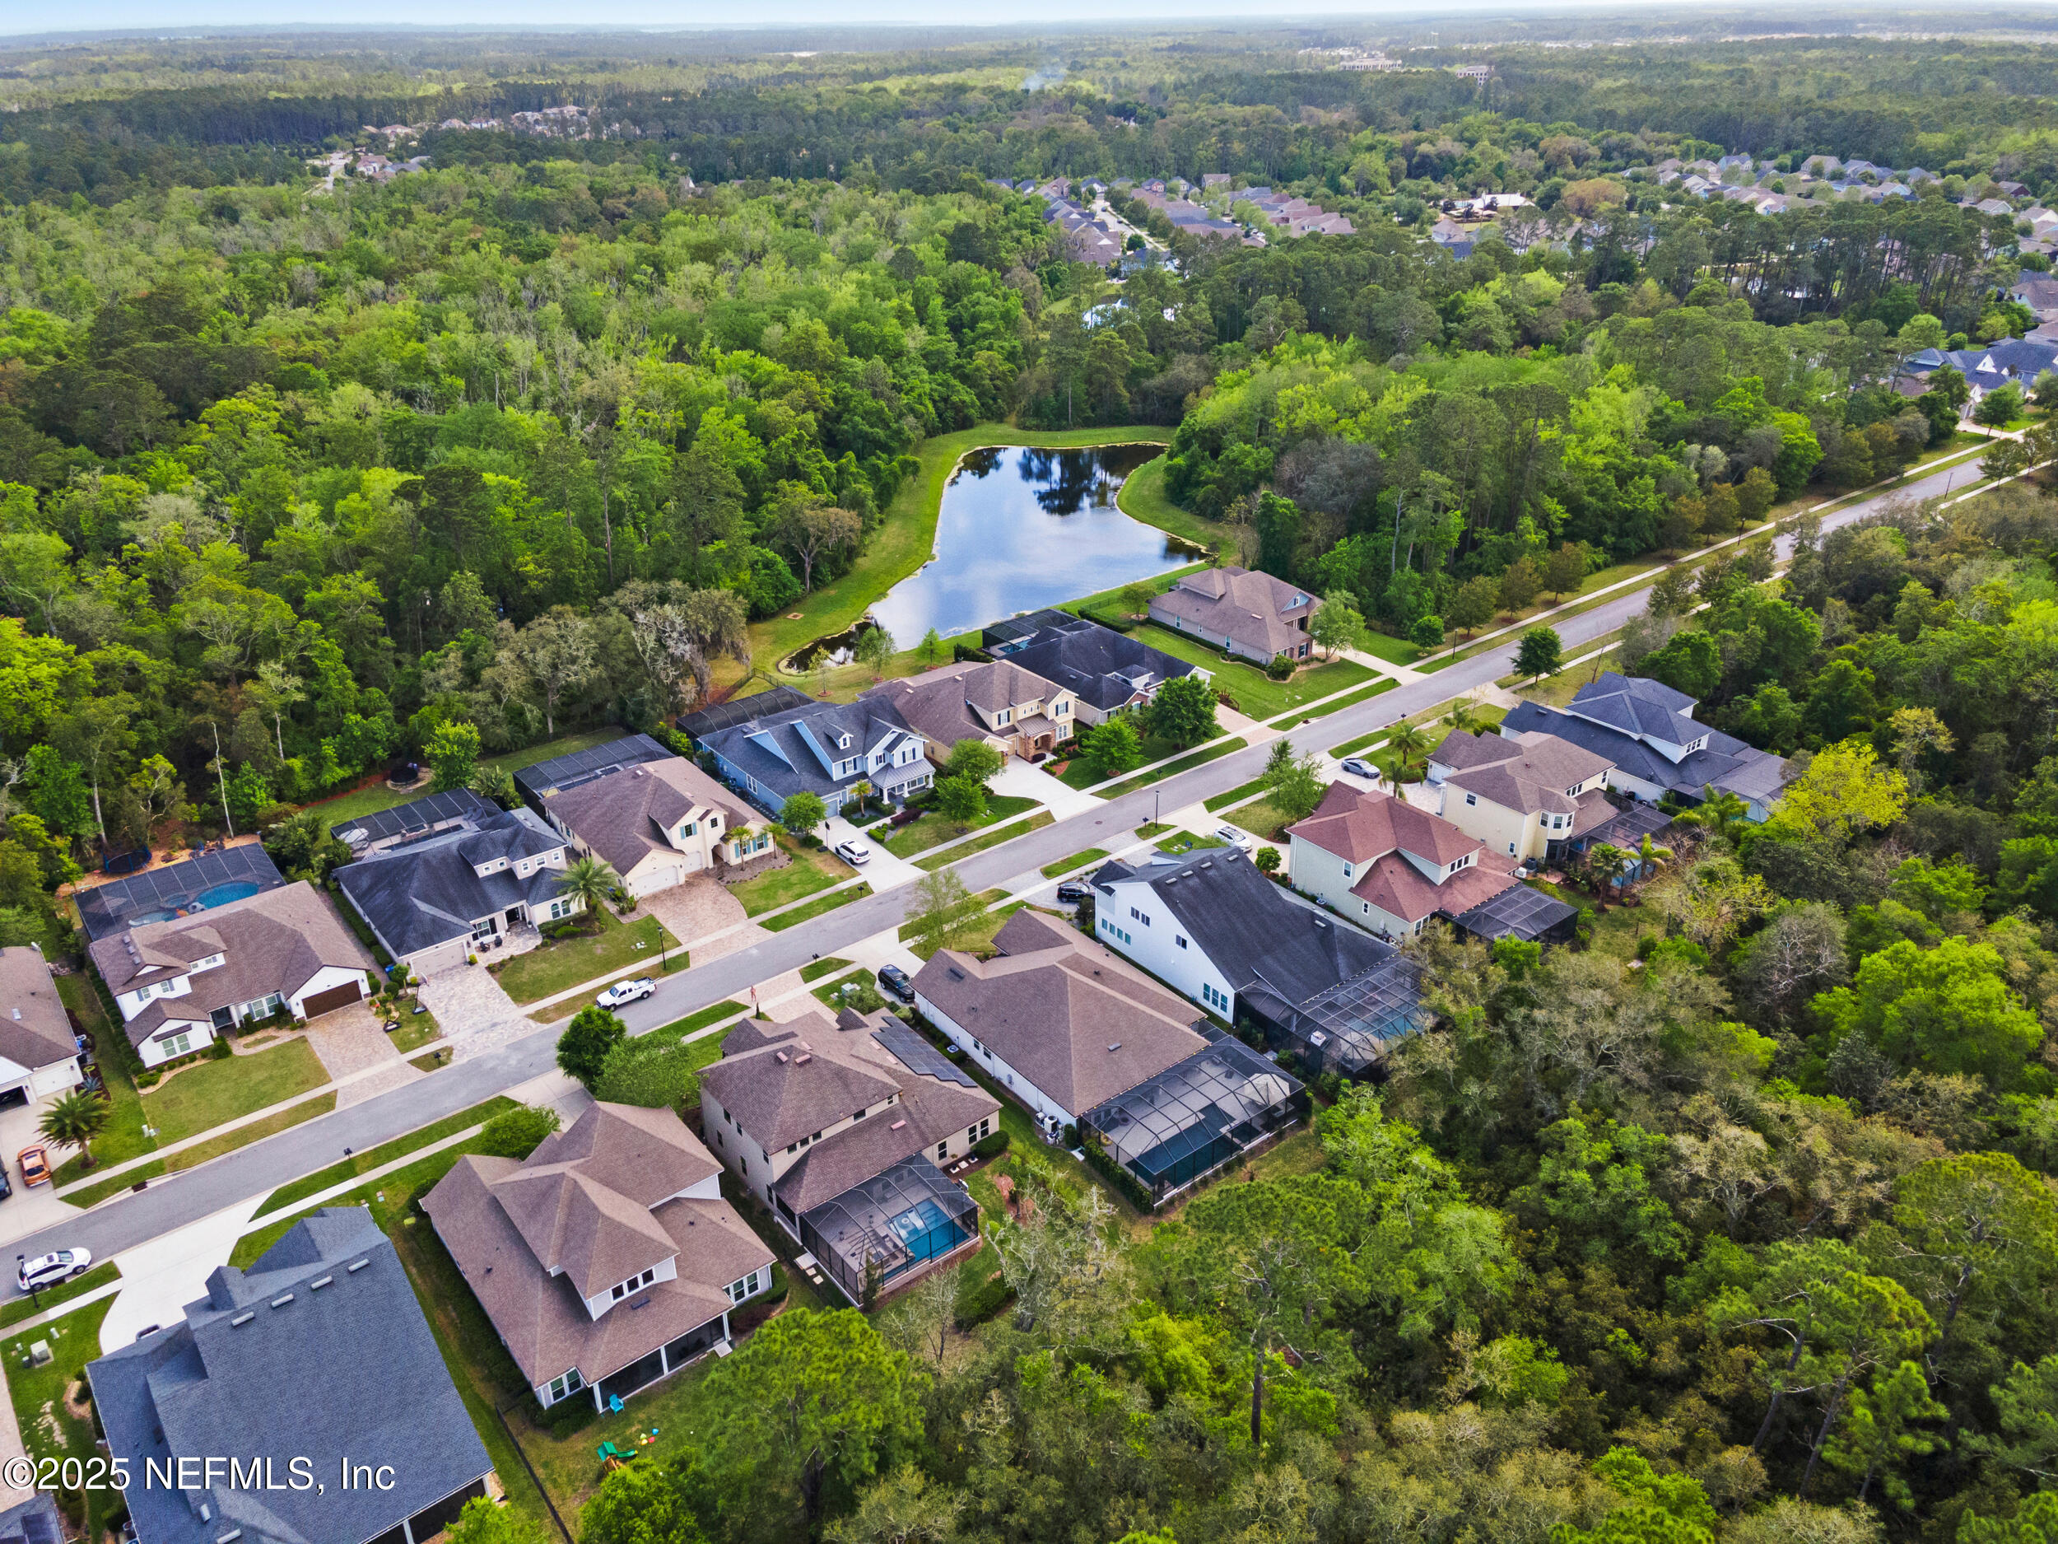
Cul de sac street tucked away and lined with mature trees, close proximity to the Twenty Mile Amenities at the Village. P
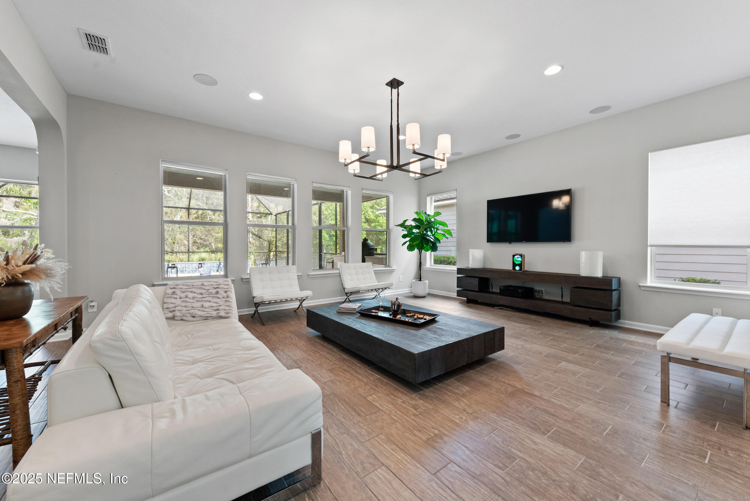
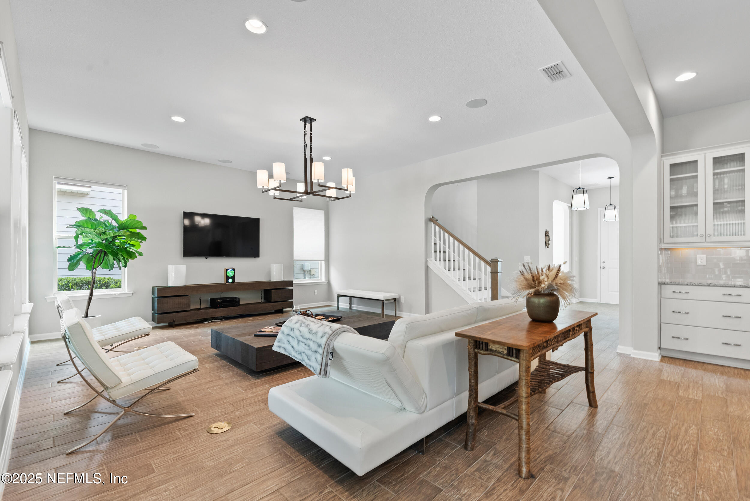
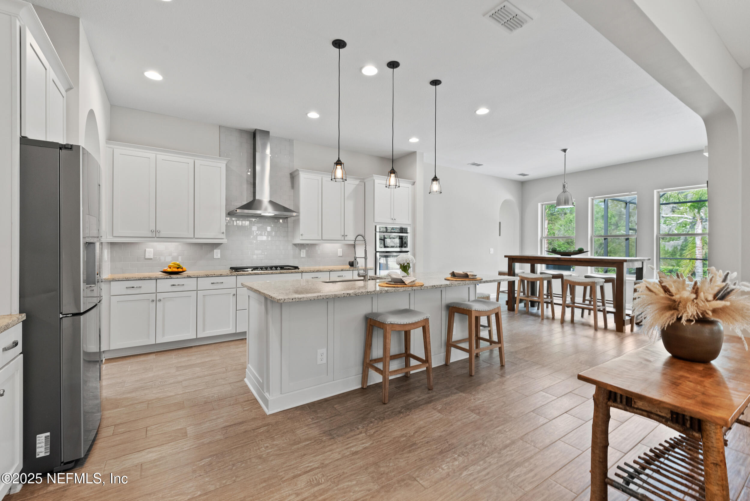
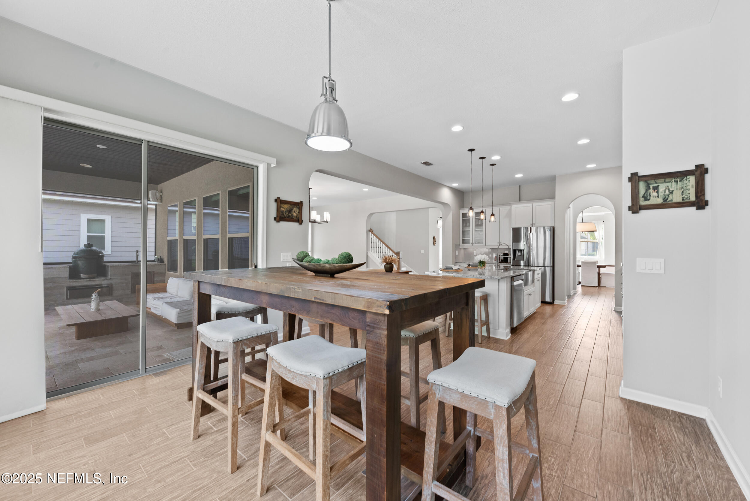
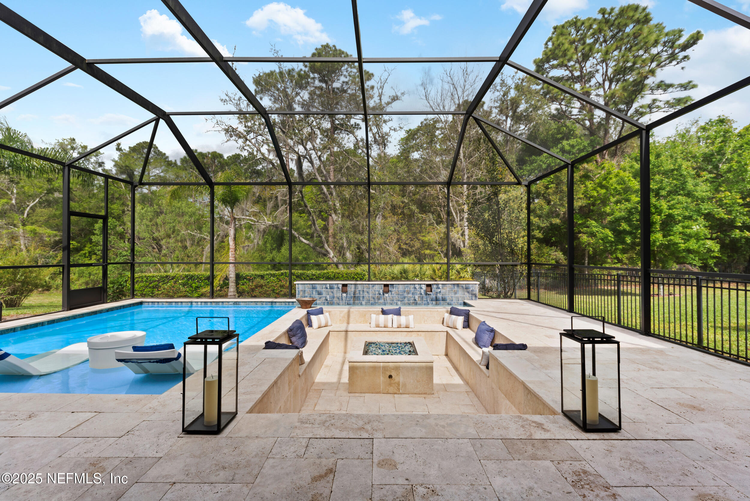
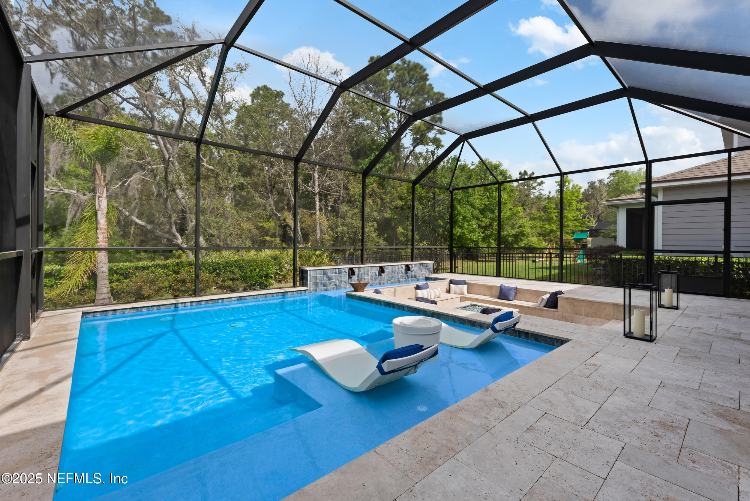
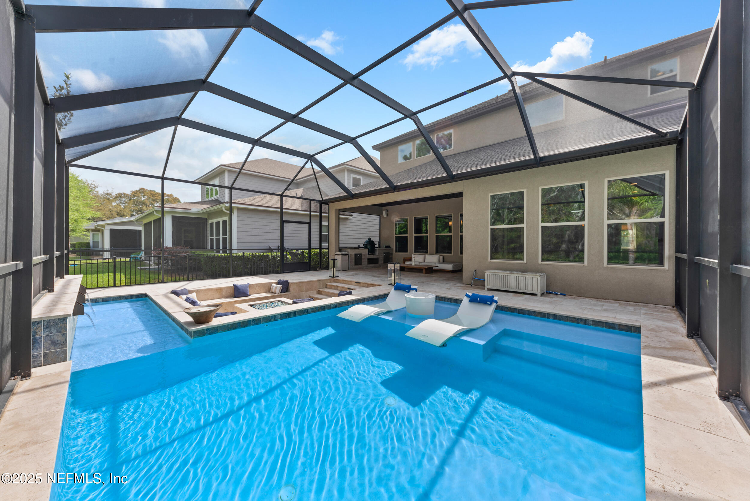
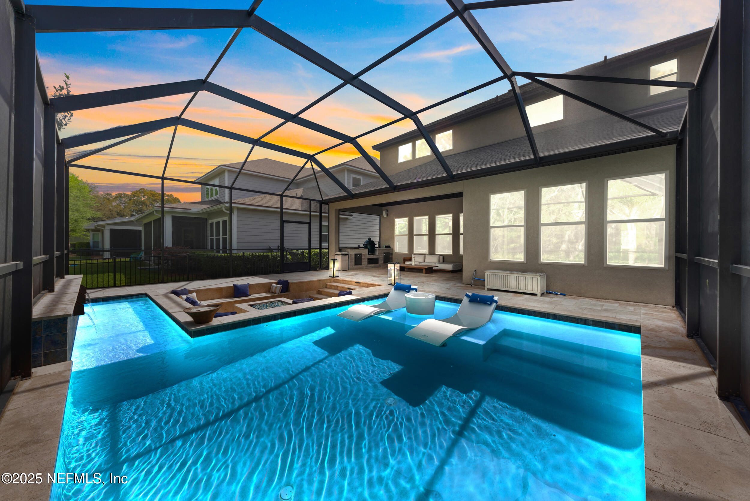
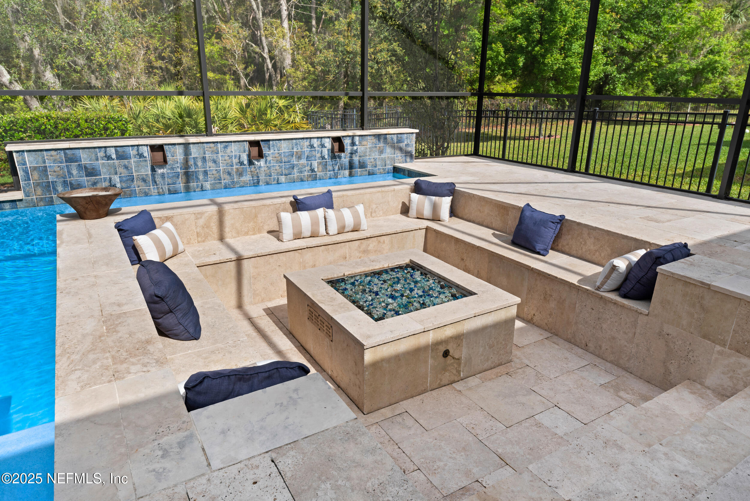
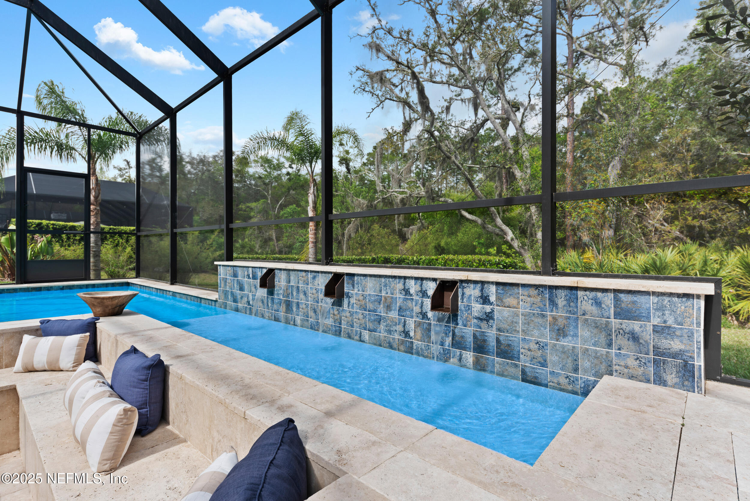
This sought after neighborhood and home boasts Four Bedrooms, Four Full Bathrooms, OFFICE, loft, Dining room, Open gourmet Kitchen to family room and Eat in area, Three Car Spacious garage (Tandem) , Cocktail Pool, Custom firepit entraining area with built in seating, covered lanai and lots of natural light.

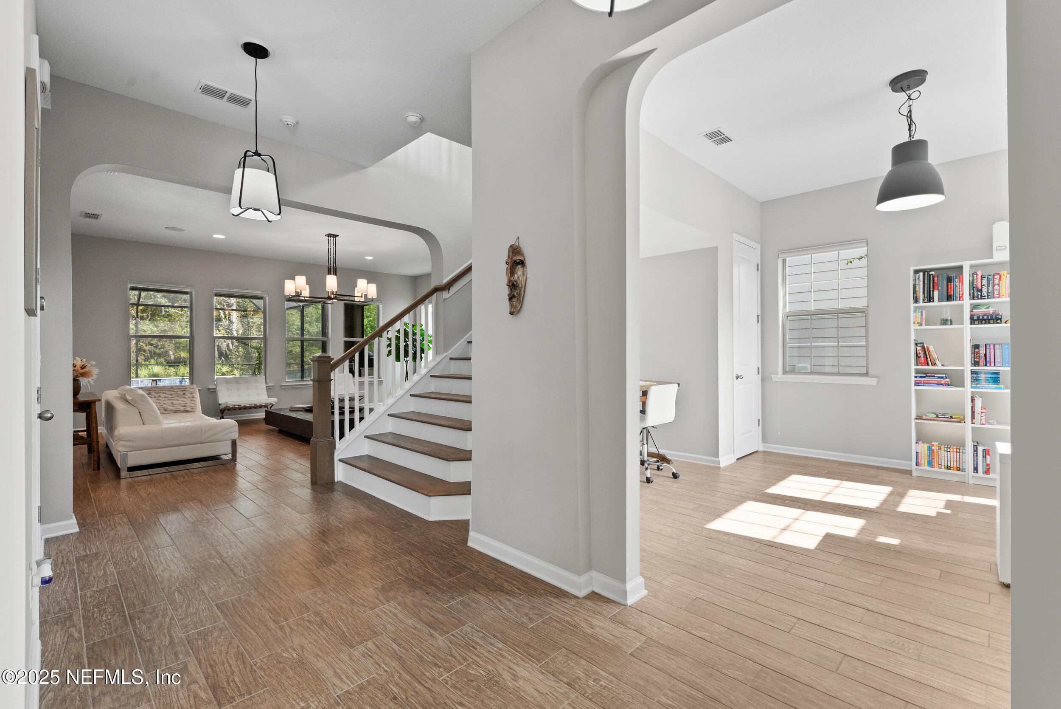
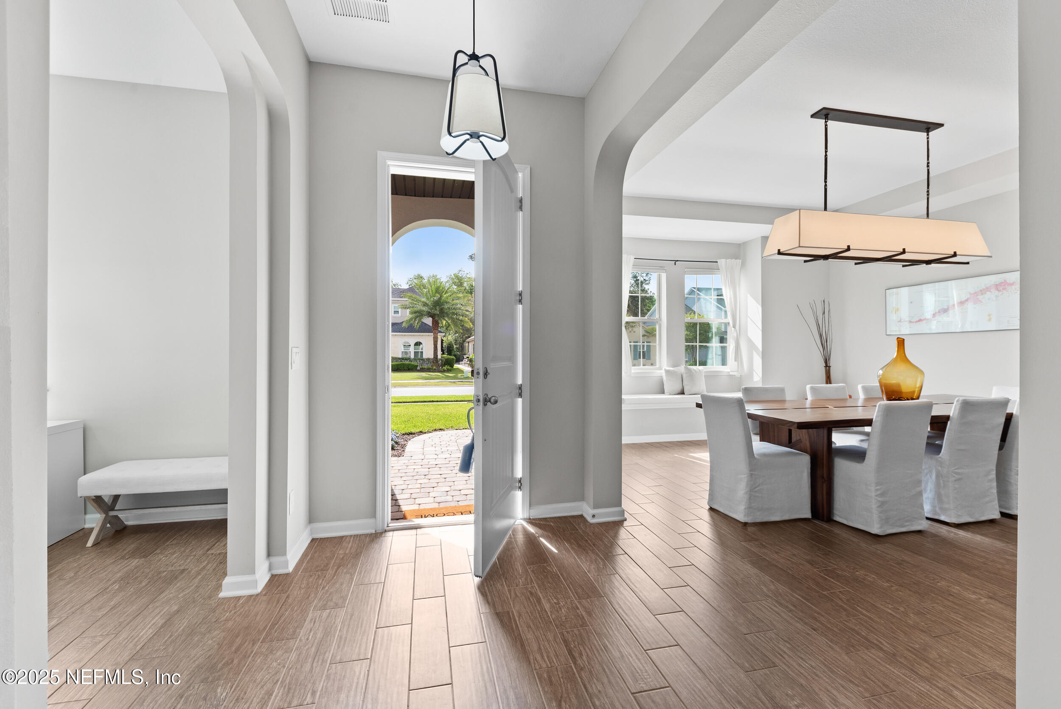
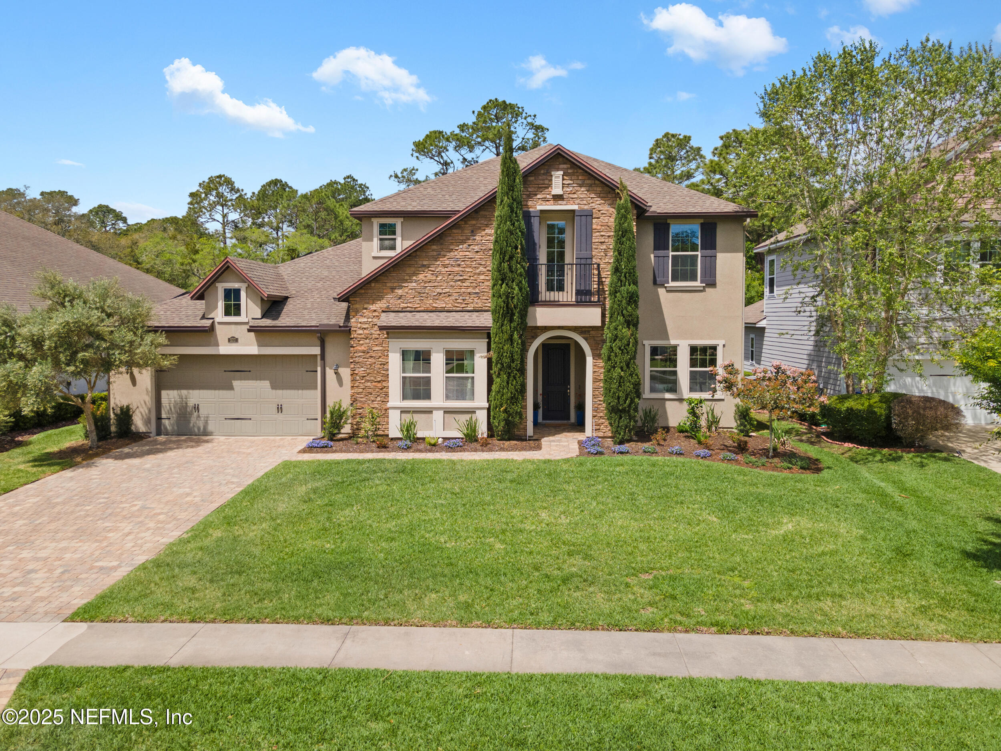
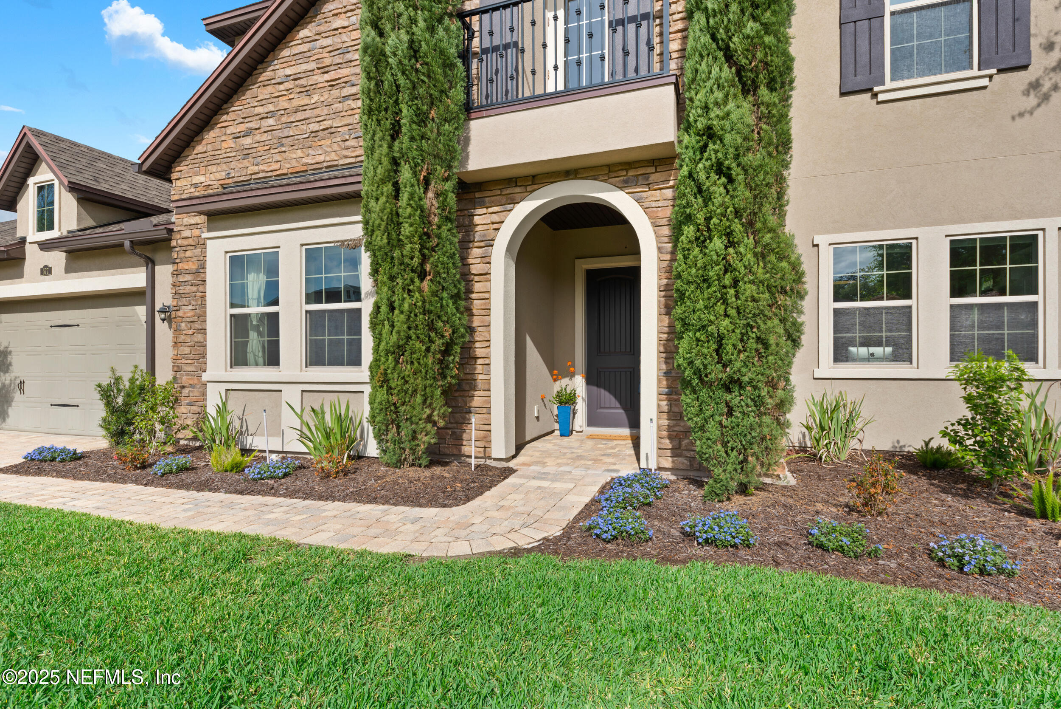
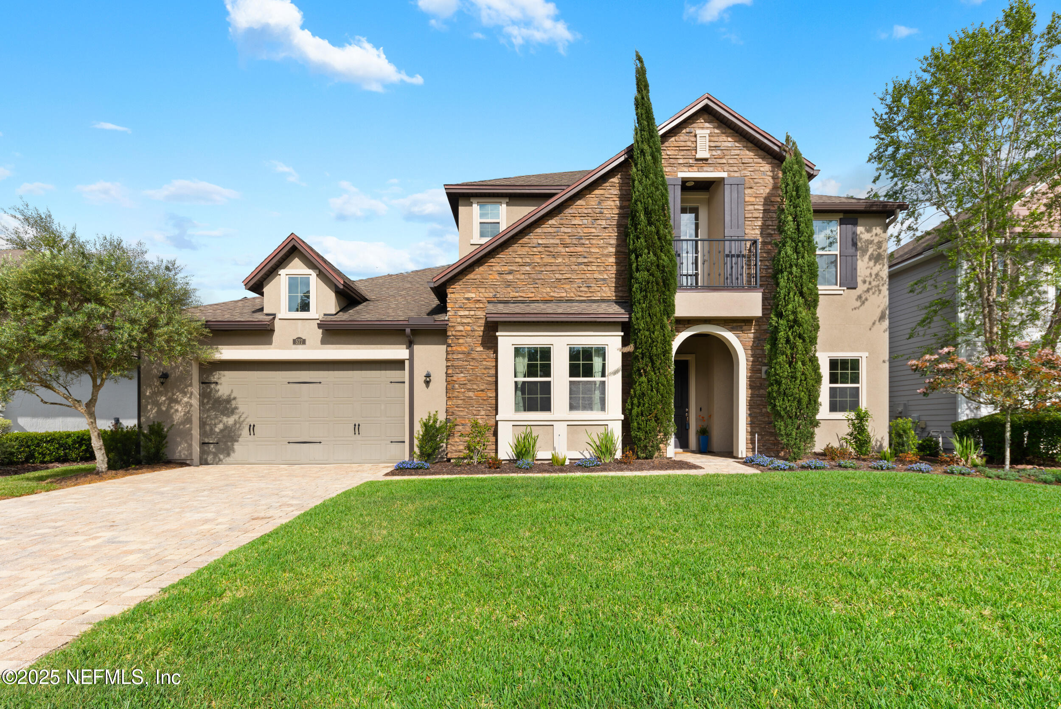
Walk up the paver driveway and notice the stunning landscape as well as the Romeo and Juliet Balcony. Enter the spacious foyer and immediately feel the warmth and space this home has to offer. Custom built and upgraded touches make this home welcoming and comfortable.
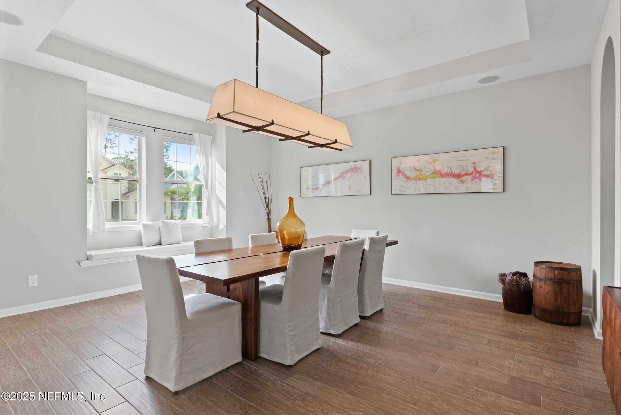
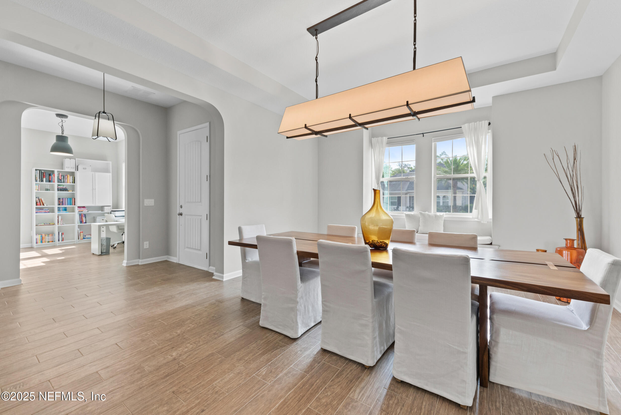
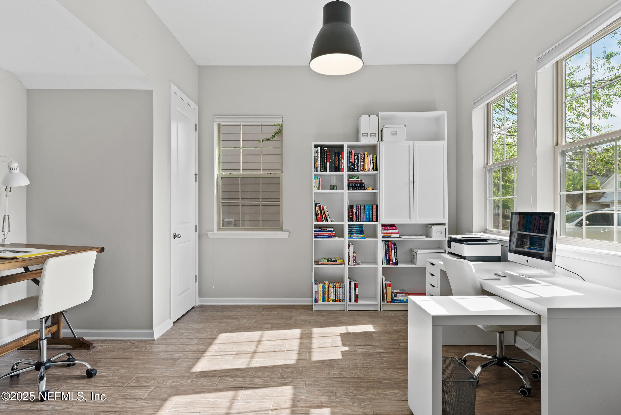
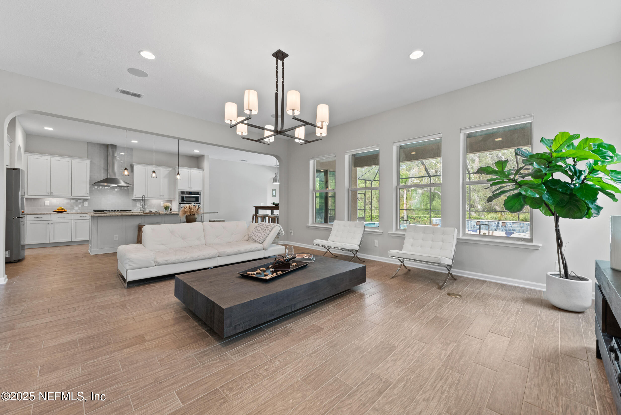
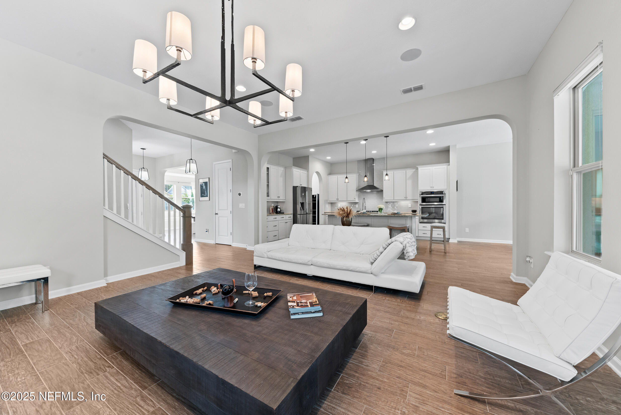
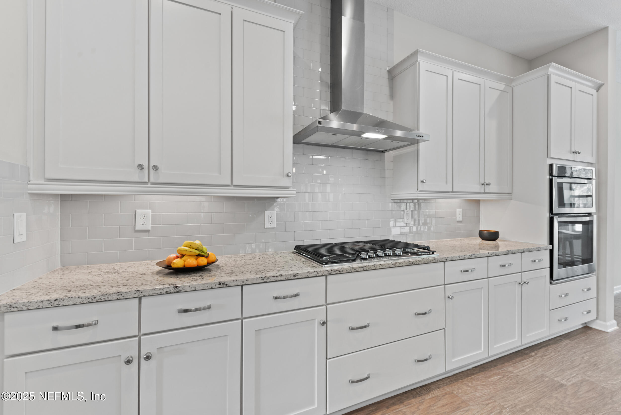
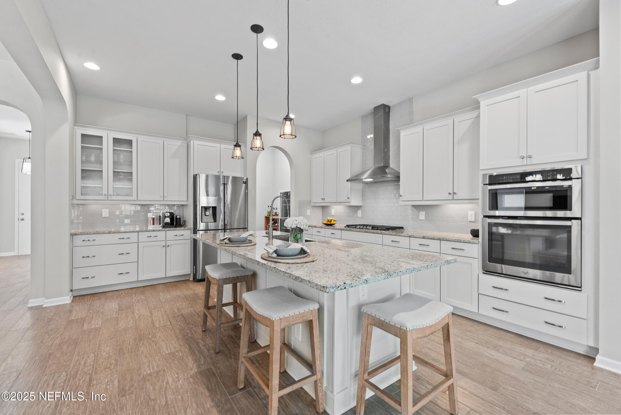
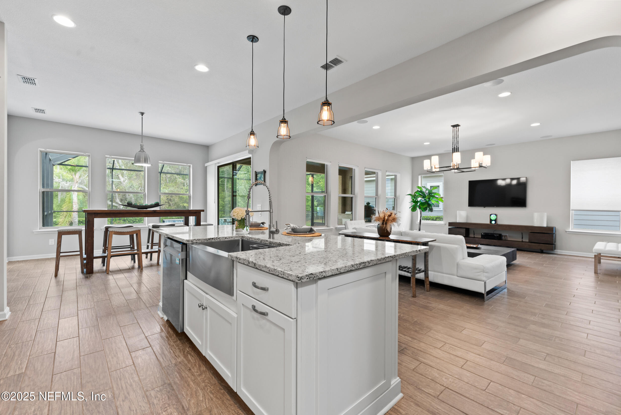
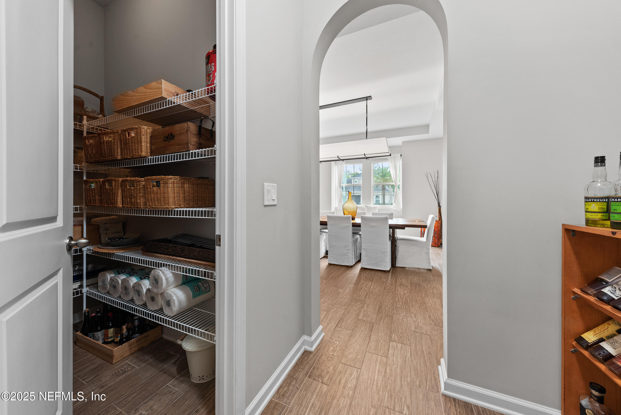
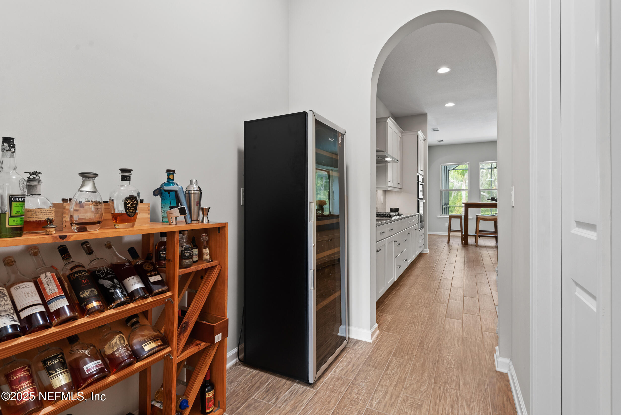
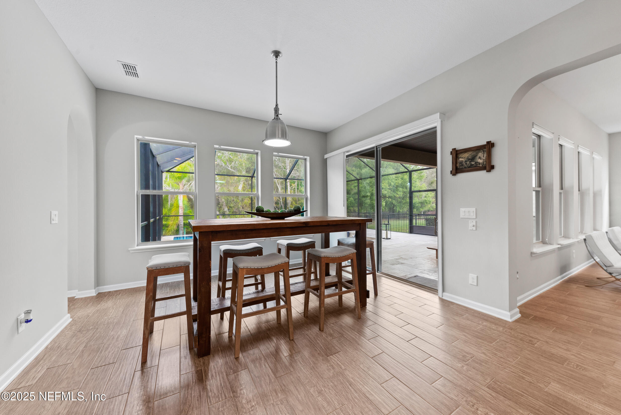
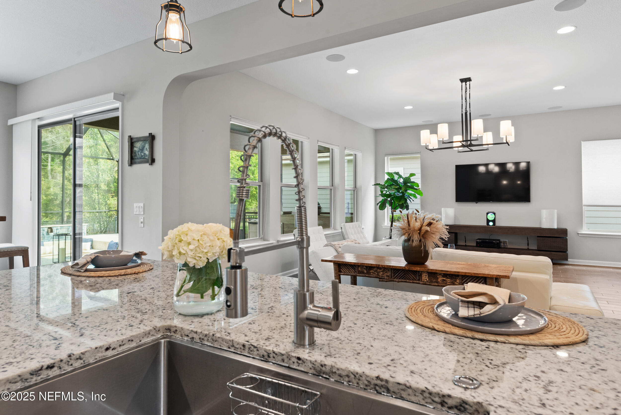
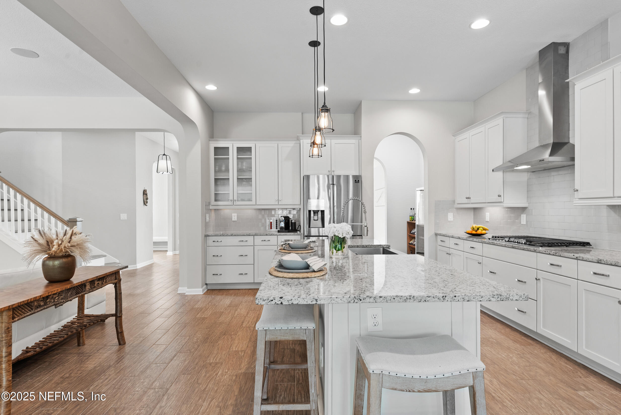
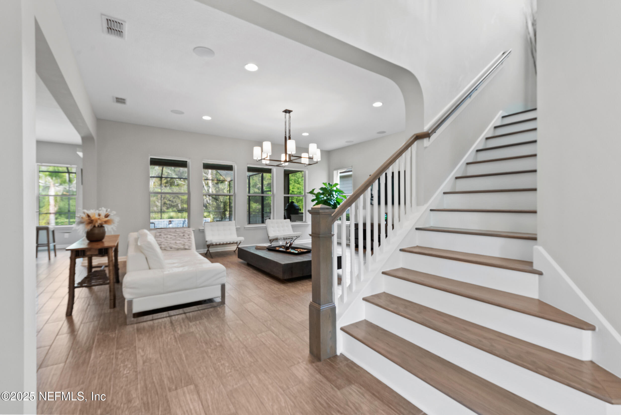
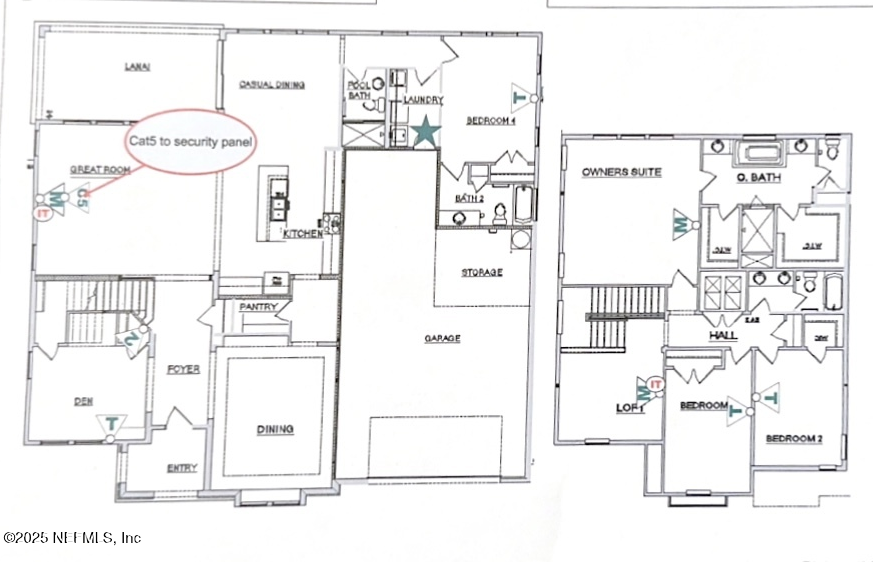
On this first floor, you will enjoy a spacious office that could easily be made into a bedroom/flex space as it already has two closets. On the first floor you will enjoy a spacious office, dining room with custom window seating with plenty of space to entertain. Built in ceiling speakers in various rooms in the home. Enjoy the gourmet kitchen with a huge usable center island overlooking the family room and spacious eat in area. The kitchen is equipped with every chef's need and space to create master pieces. Imagine creating a delicious meal while entertaining and being able to see and talk to almost everyone there. All stainless steel appliances, huge farm house stainless steel sink, Five burner gas cooktop, hooded vent to the exterior, oven & microwave tower, Upgraded cabinets, solid surface countertop, four door refrigerator and a spacious butler's pantry.
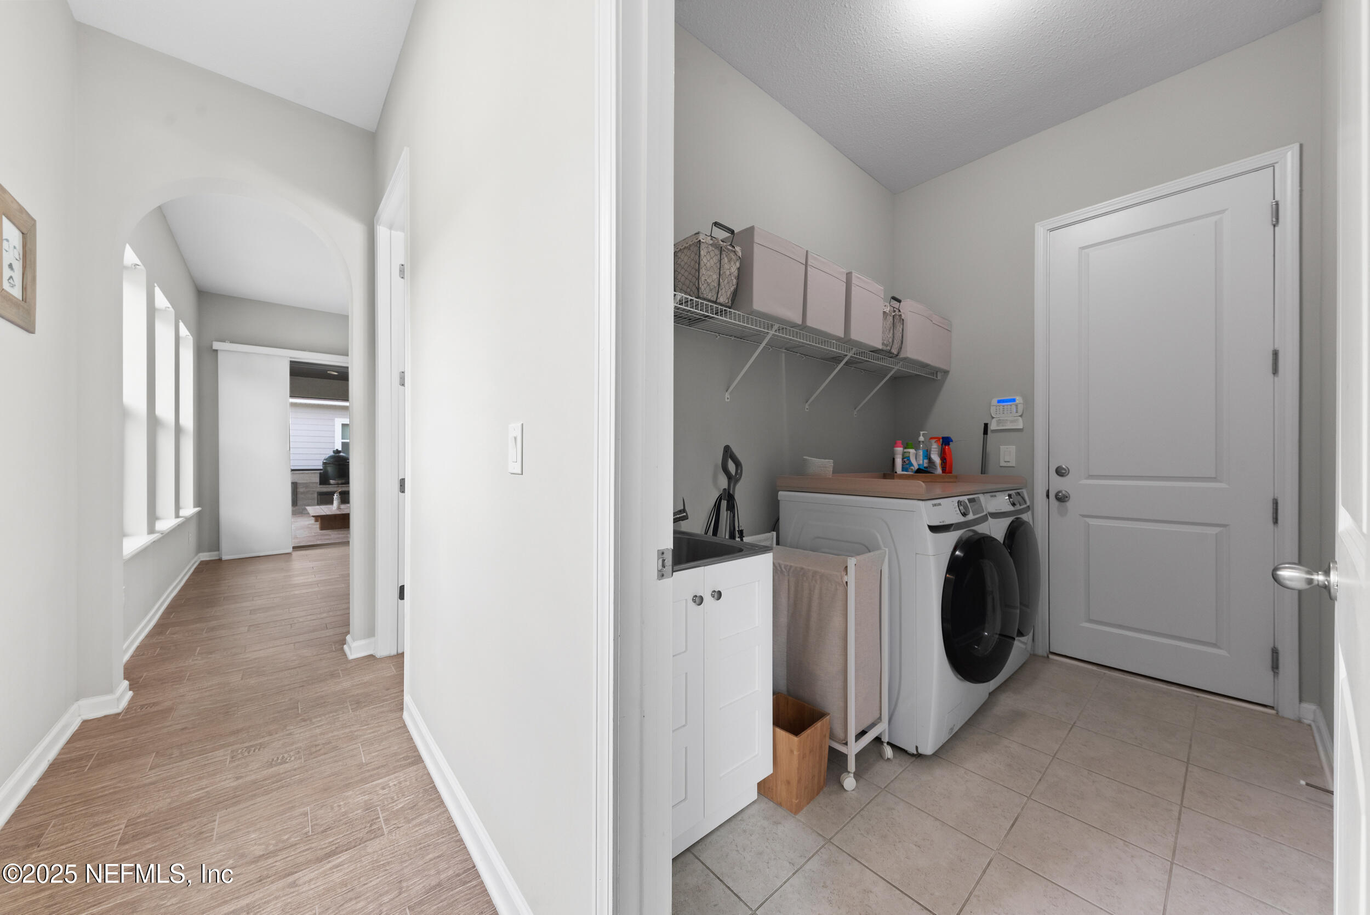
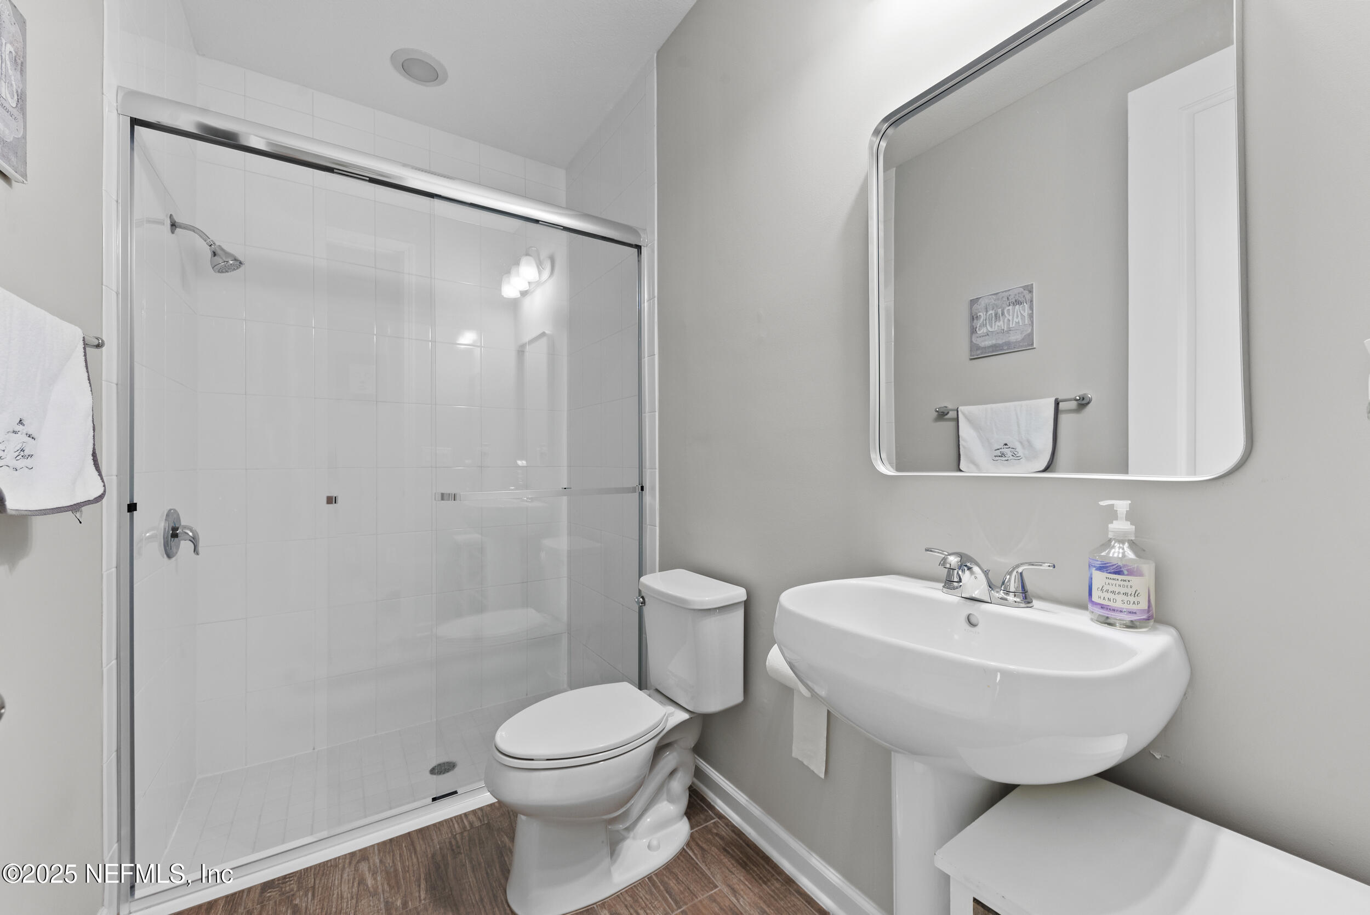
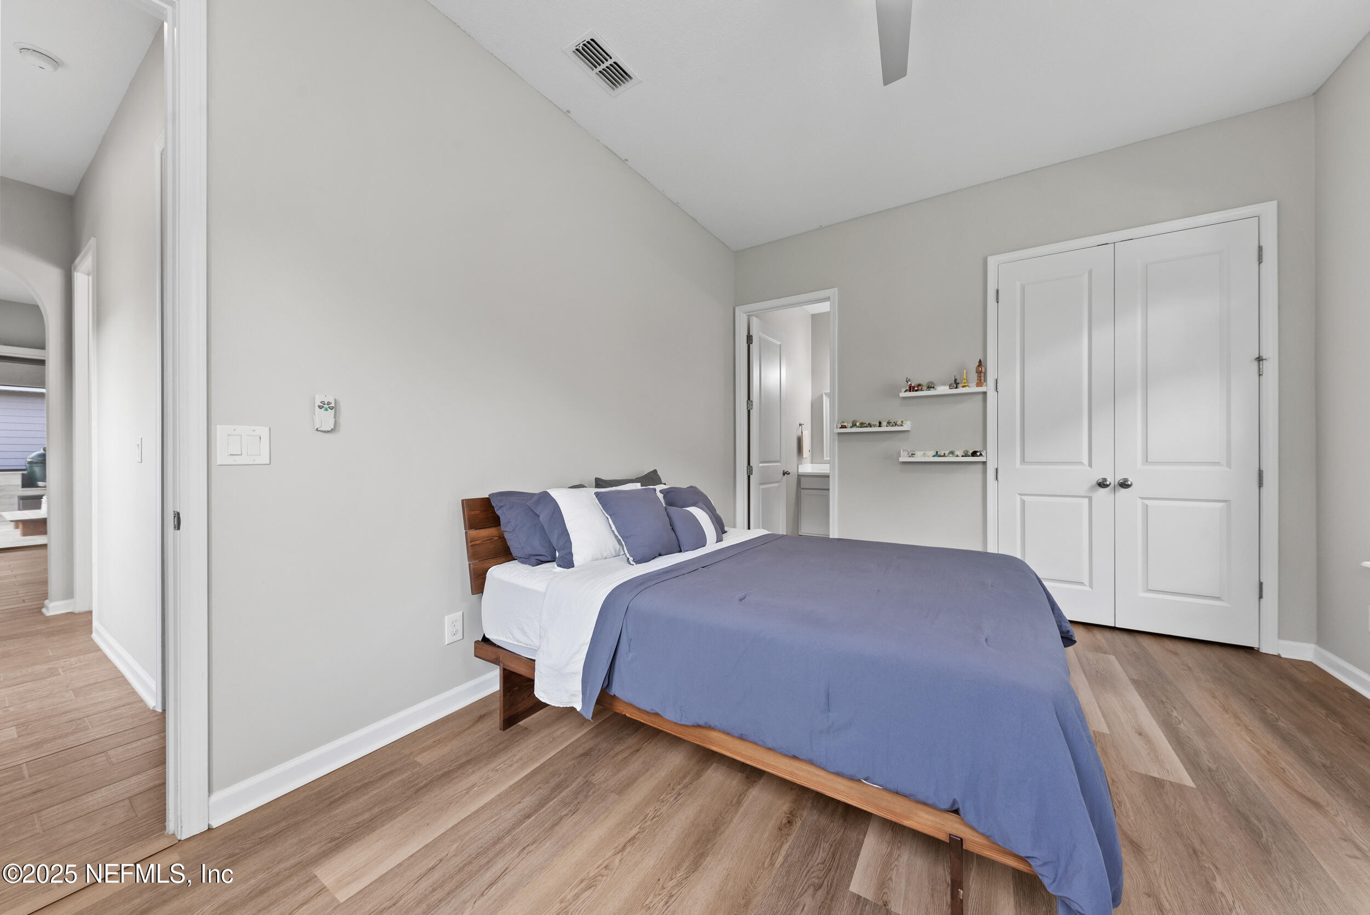
Tucked around the corner is a pool bath and an in-law suite - bedroom and full bathroom. Excellent for guests. Nice sized laundry room with sink.
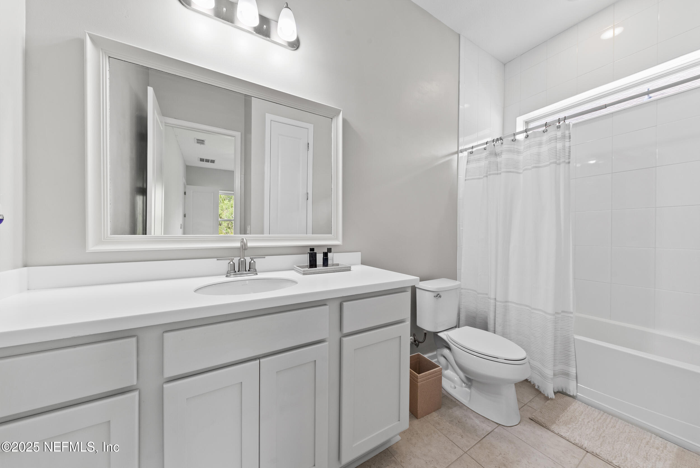
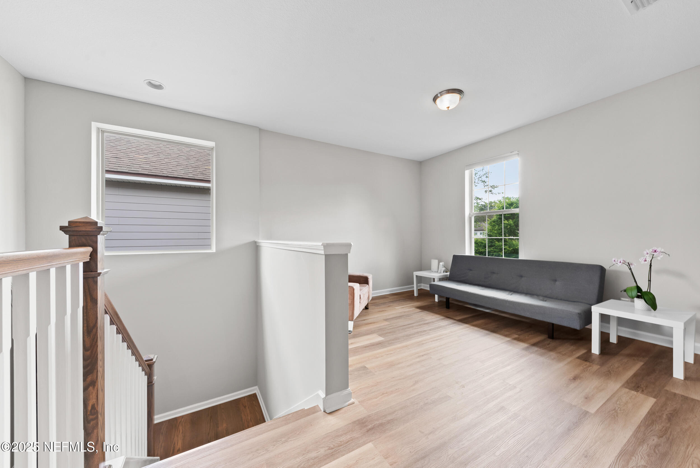
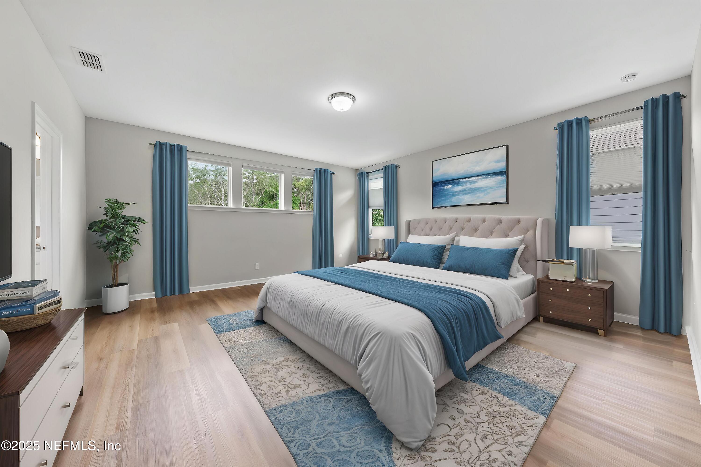
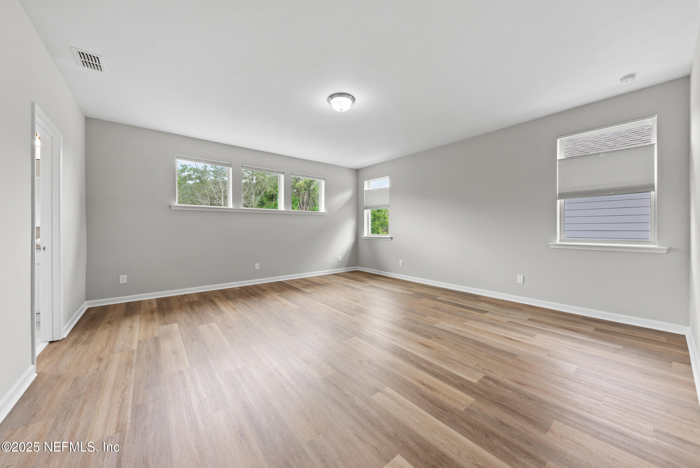
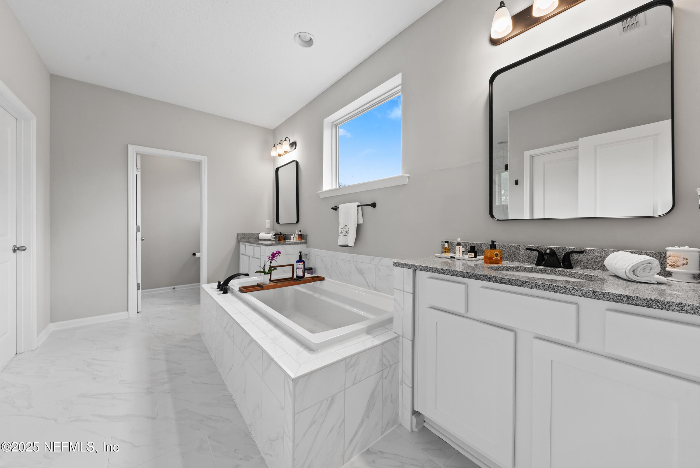
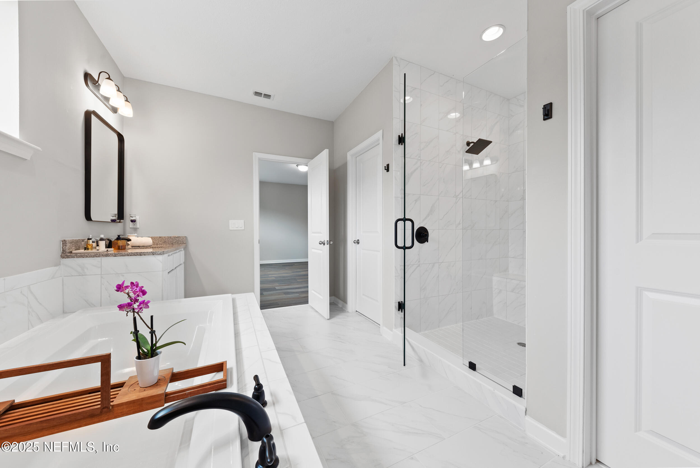
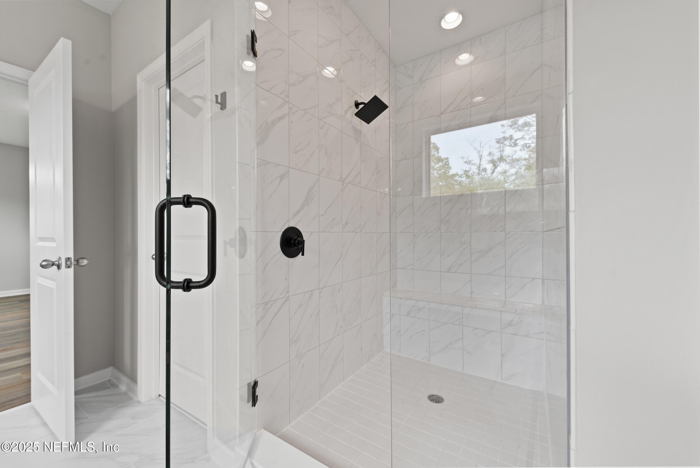
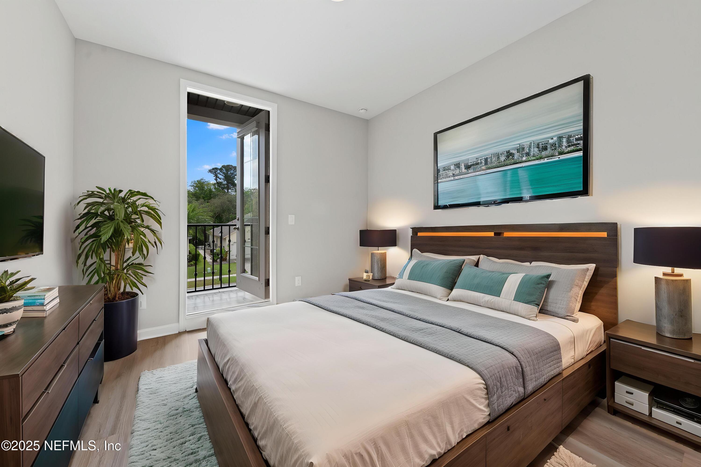
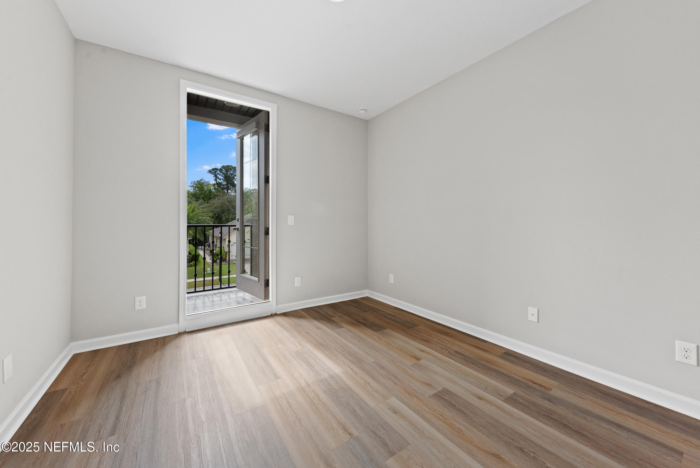
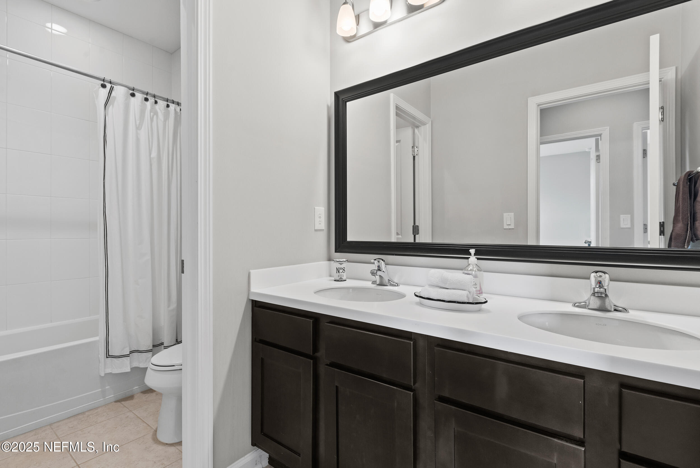
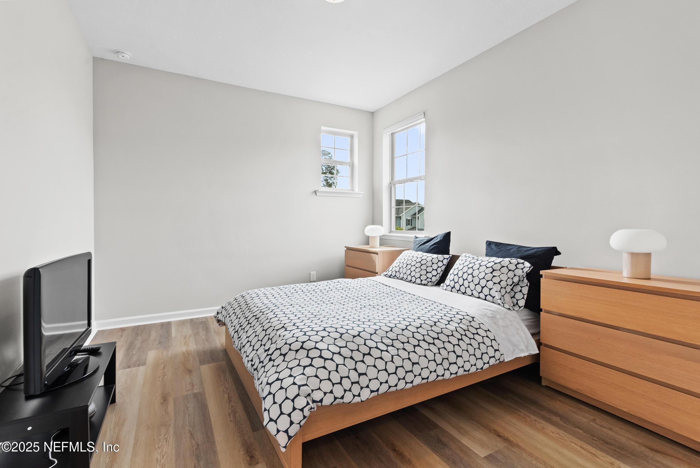
On the secondary level you will find a spacious Primary Bedroom with a stunning spa like bathroom that has a stand alone soaking tub, double vanities and sinks, spacious walk in shower with frameless glass and upgraded tile surround. Two additional bedrooms, another full bathroom AND a LOFT/Flex space complete the upstairs retreat. One of the bedrooms has access to the balcony.
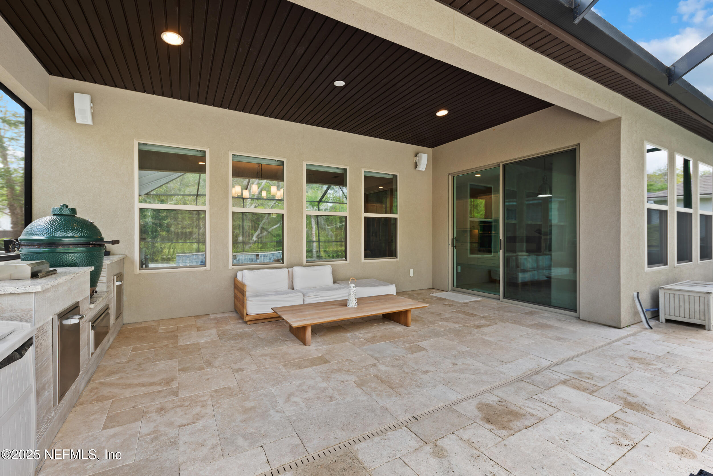
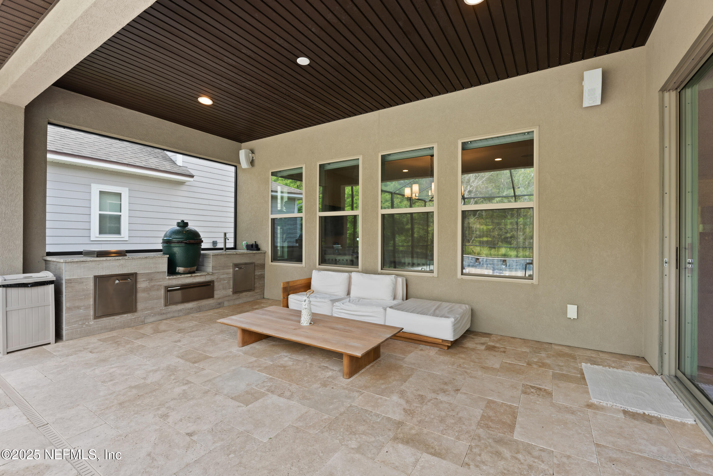
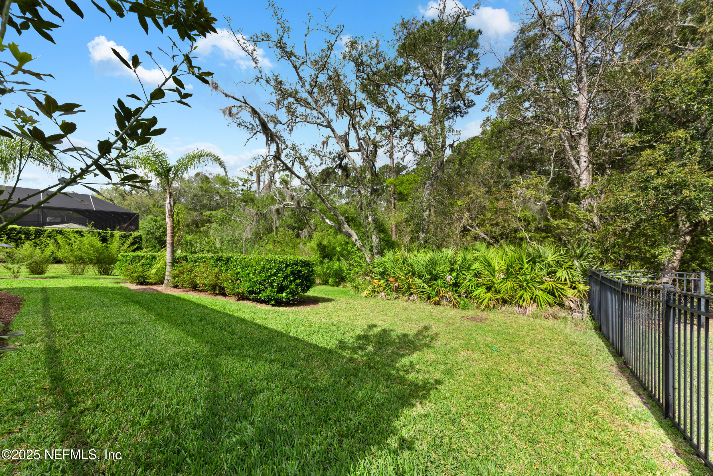
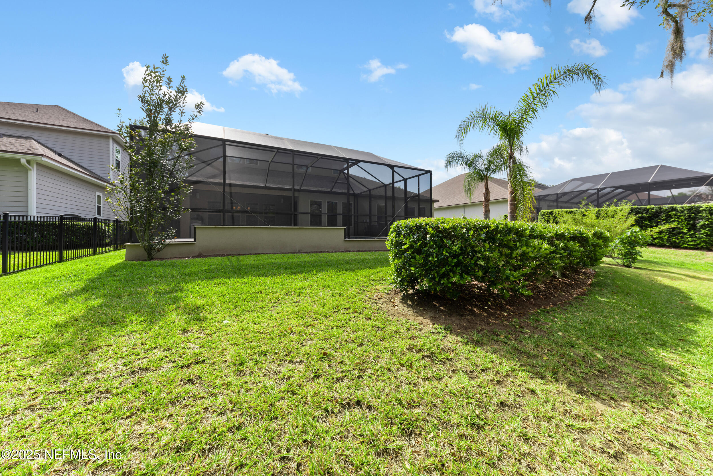
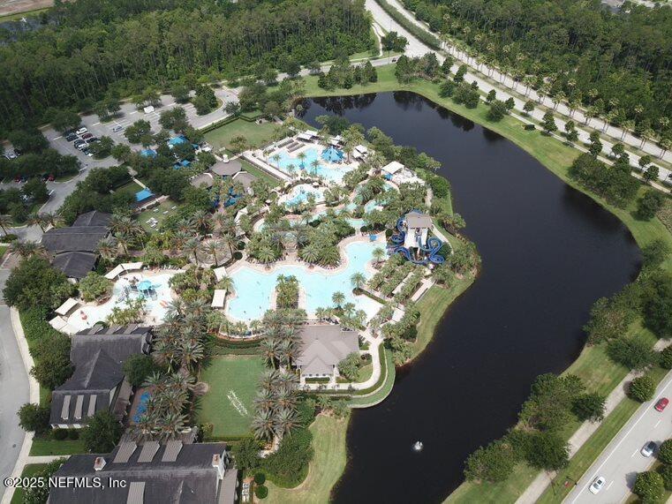
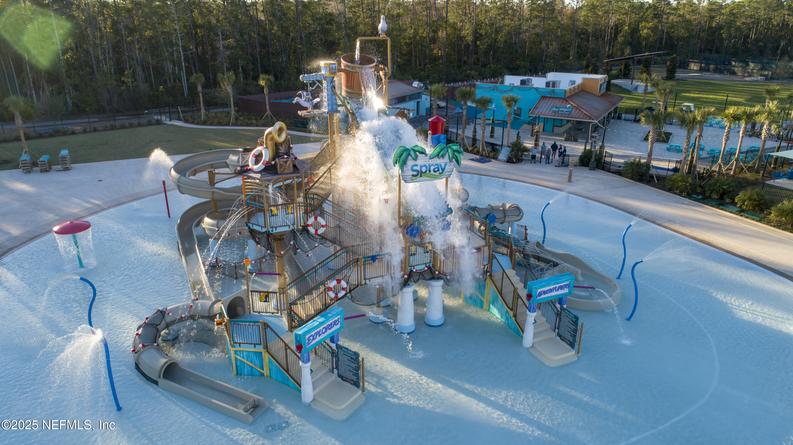
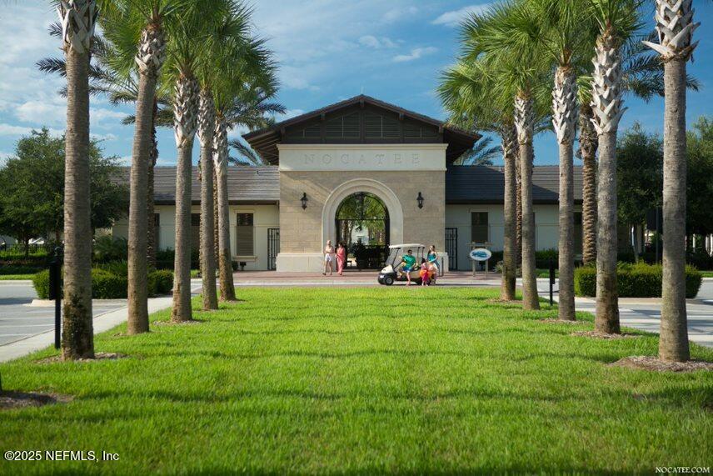
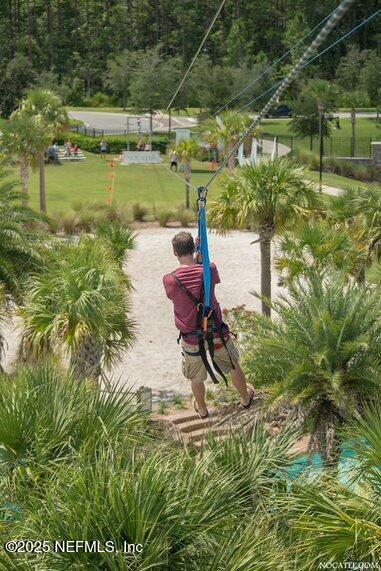
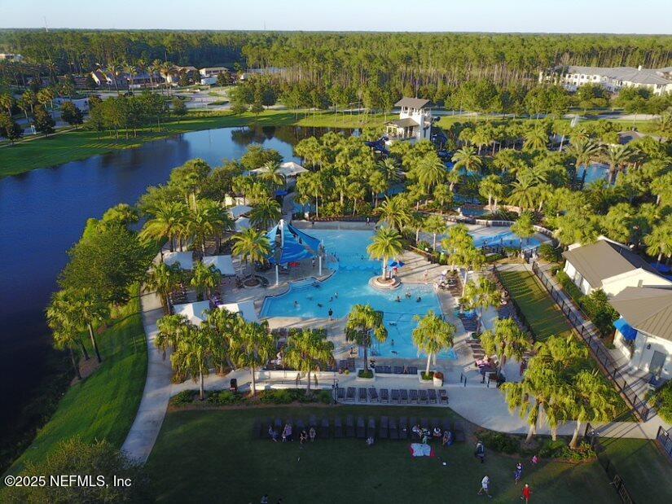
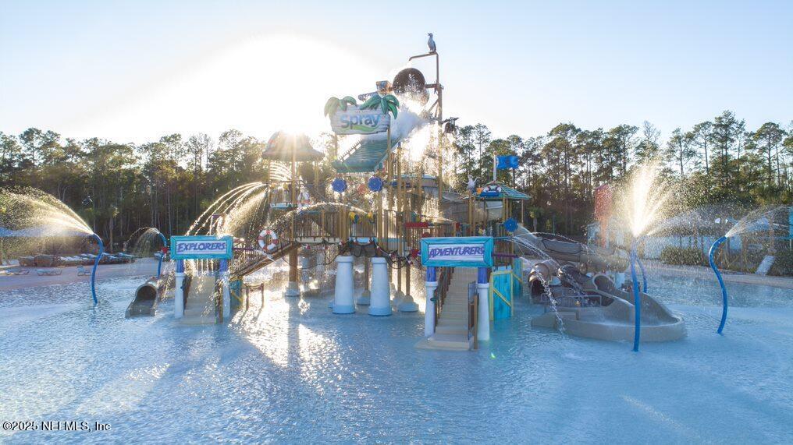
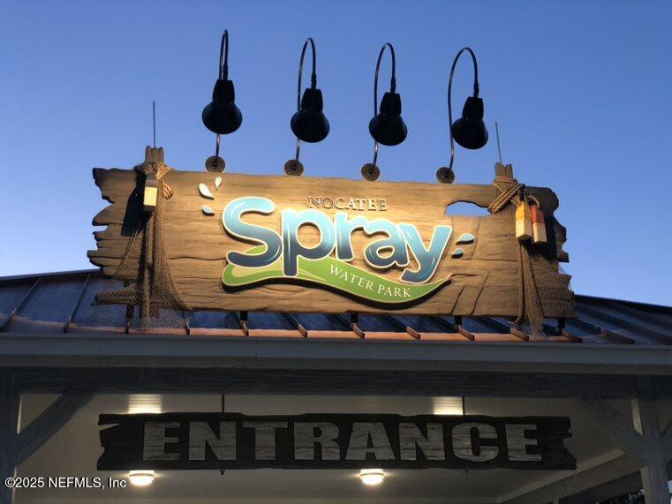
A three Car epoxy finish spacious garage with built in storage, water softener, sprinkler system and two tankless hot water heaters. AND THEN the backyard oasis...An amazing outdoor entertaining space featuring a screened in outdoor area with travertine flooring, cocktail pool with sunshelf, great built in gas firepit with built in seating and stunning waterfall features on a preserve view lot. Other notable stunning features - among so many more are the tile wood look flooring throughout the main living areas, Restoration Hardware upgraded lighting fixtures in the main areas, owned SOLAR panels, two tankless water heaters, two HVAC units - one for each floor, custom window treatments in most areas, Epoxy coated garage floor and so much more. This truly one of a kind custom home nestled in Twenty Mile and convenient to the parks, pools, green spaces as well as Palm Valley Academy K-8, Nocatee amenities to include the water park (Spray and Splash), shopping and restaurants make this home a gem. Twenty Mile at Nocatee - Highly rated Palm Valley Academy - Nocatee community - golf cart friendly and quick drive to the BEACH!
4
beds

4
baths

3,524 Sq.Ft. LIVING AREA

10,454.4 Sq.Ft. lot

Christina McIntosh

Christina McIntosh

Features & Amenities

Interior

  • total bedrooms4
  • Total bathrooms4
  • full bathrooms4
  • APPLIANCES Convection Oven, Dishwasher, Disposal, Dryer, Gas Cooktop, Ice Maker, Microwave, Refrigerator, Solar Hot Water, Tankless Water Heater, Washer, Water Softener Owned

Area & Lot

  • Status Sold
  • Living Area3,524 Sq.Ft.
  • Lot Area10,454.4 Sq.Ft.
  • MLS® ID2081285
  • TypeResidential
  • YEAR BUILT2016
  • NeighborhoodPonte Vedra | Nocatee
  • Elementary SchoolPalm Valley Academy
  • Middle SchoolPalm Valley Academy
  • High SchoolAllen D. Nease

Exterior

  • STORIES2
  • Garage Space3.0
  • water SourcePublic
  • utilitiesCable Available, Cable Connected, Electricity Connected, Natural Gas Available, Natural Gas Connected, Sewer Connected, Water Available, Water Connected
  • PoolIn Ground, Heated, Pool Sweep, Salt Water, Screen Enclosure, Solar Heat, Waterfall
  • parkingGarage
  • HEAT TYPECentral
  • AIR CONDITIONINGCentral Air

Financial

  • Sales Price$1,050,000
  • Real Estate Tax $7,940/yr
  • HOA $550/yr
View Virtual Tour

Ponte Vedra | Nocatee

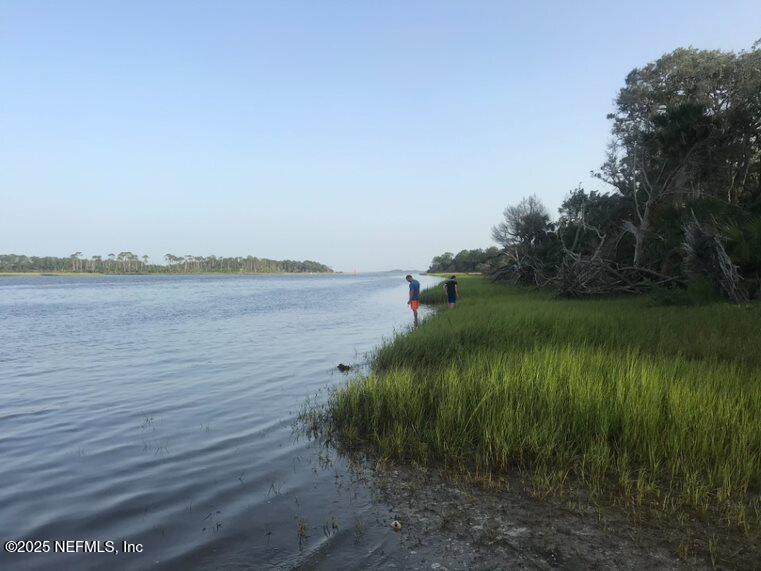
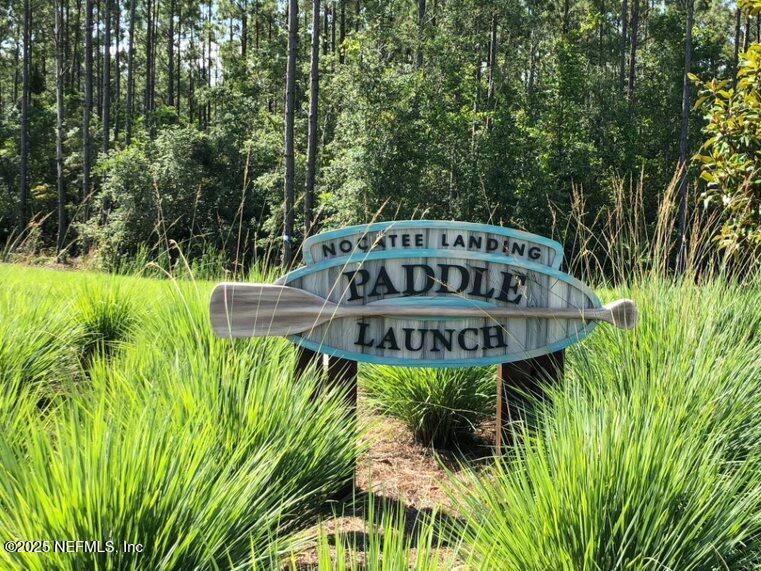
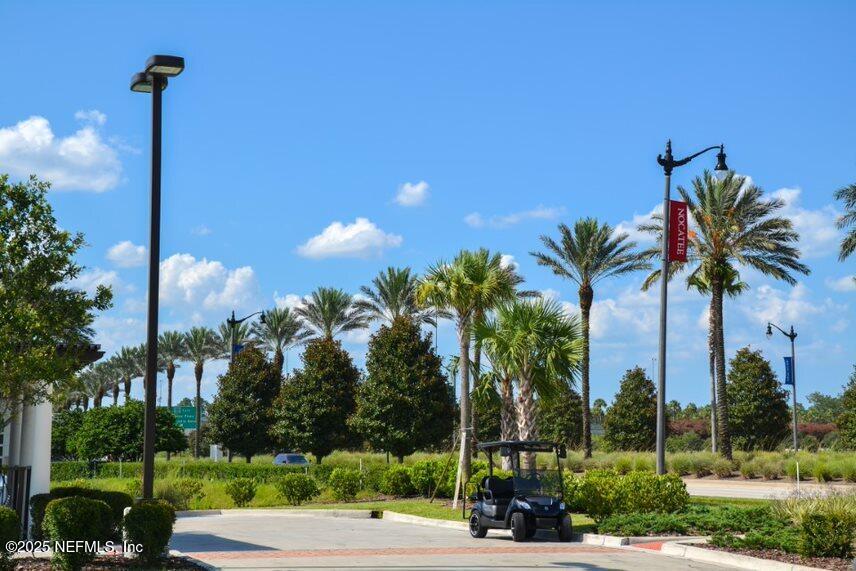
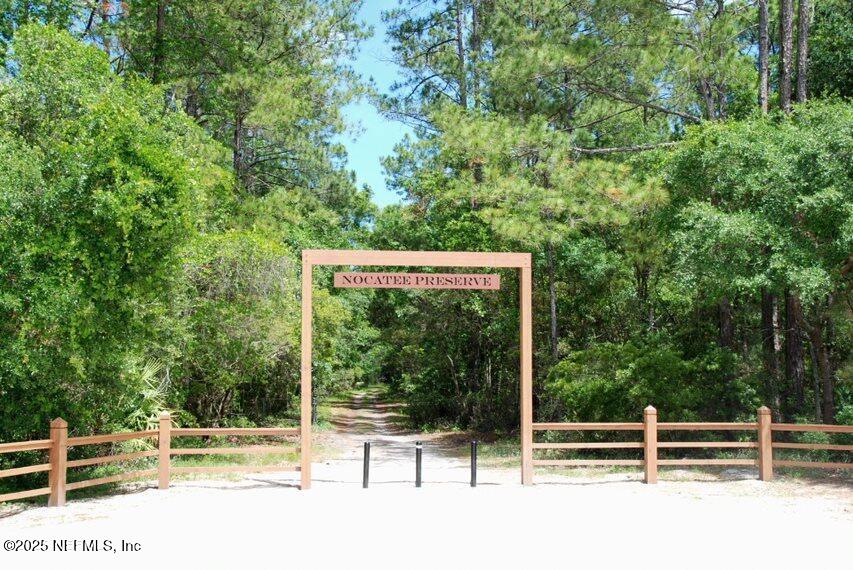
Explore homes for sale in Nocatee and Ponte Vedra master-planned communities. Discover top-rated St. Johns County schools, resort-style amenities, and golf-cart friendly living.

Explore

Ready When You Are

I am committed to guiding you every step of the way—whether you're buying a home, selling a property, or securing a mortgage. Whatever your needs, I've got you covered.

Follow Me on Instagram