Leave a Message

Thank you for your message. I will be in touch with you shortly.

Explore My Properties
606 STONE RIDGE Drive
SEE ALL PHOTOS
606 STONE RIDGE Drive
Sold

606 STONE RIDGE Drive

606 STONE RIDGE Drive, Ponte Vedra, FL 32081

$575,000
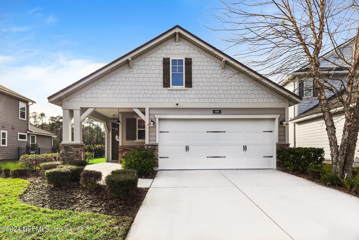
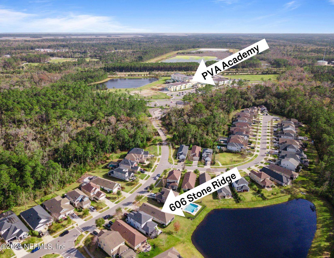
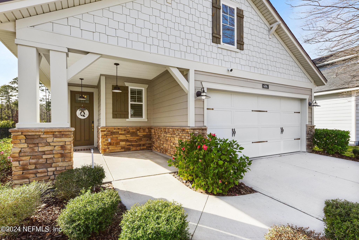
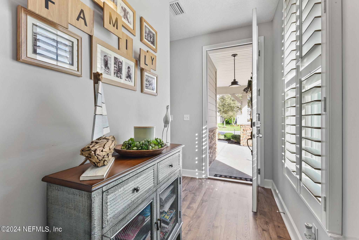
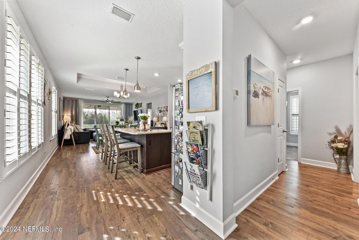
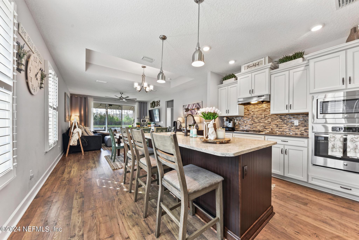
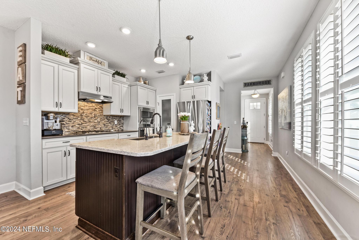
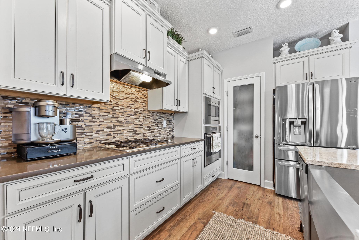
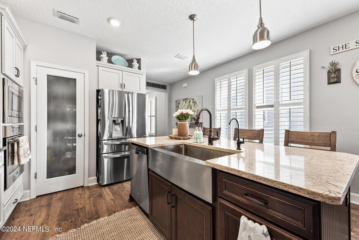
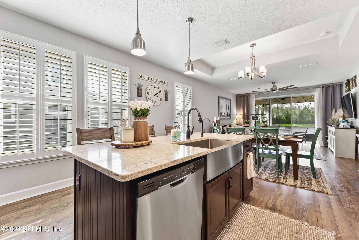
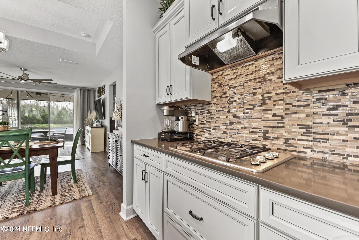
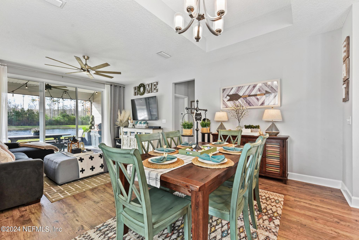
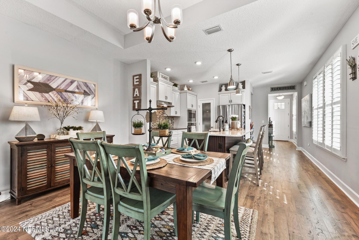
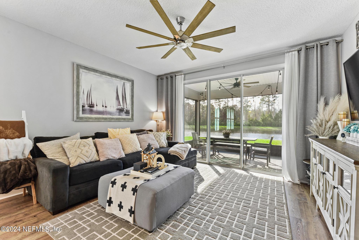
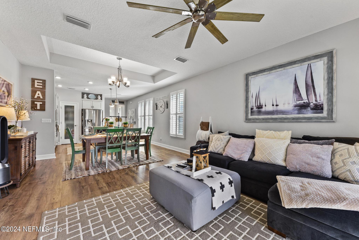
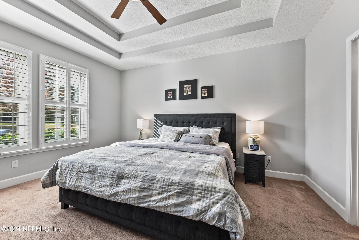
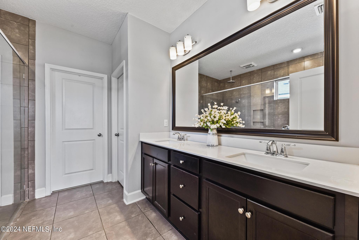
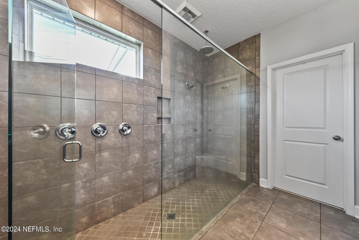
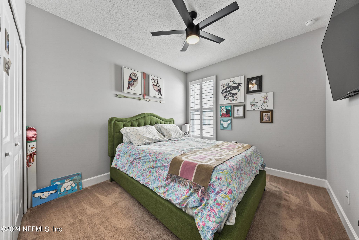
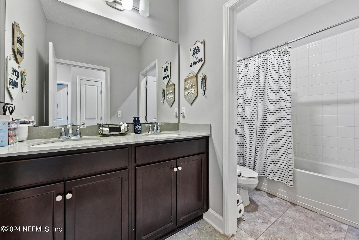
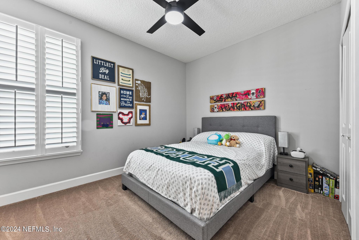
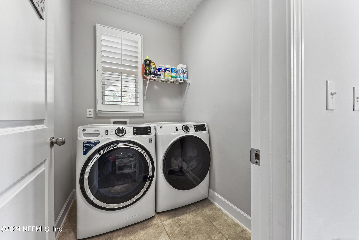
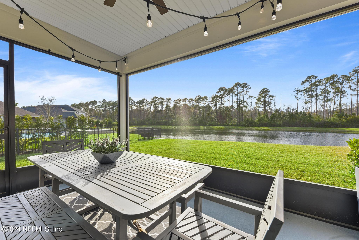
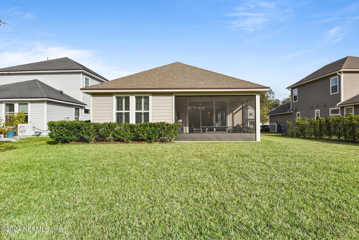
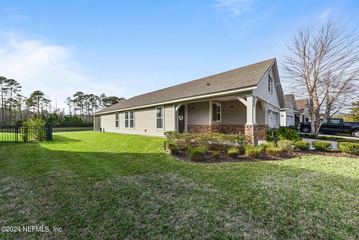
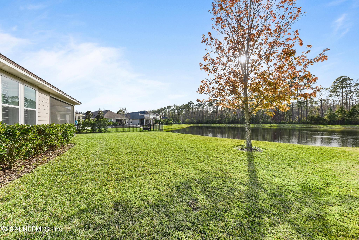
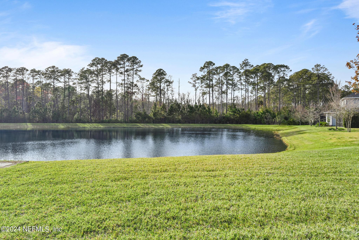
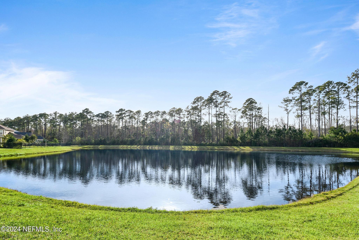
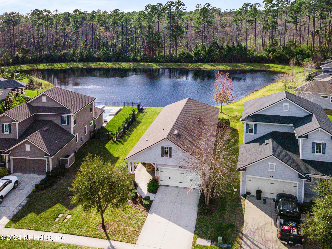
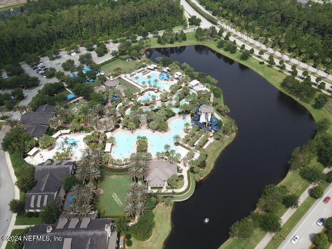
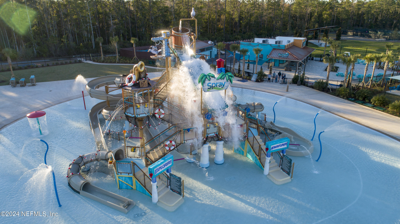
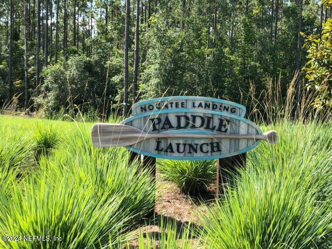
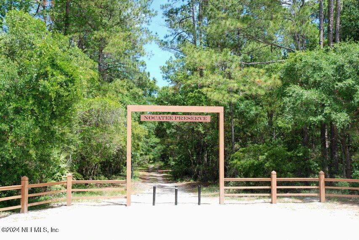
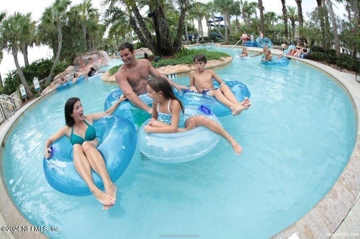
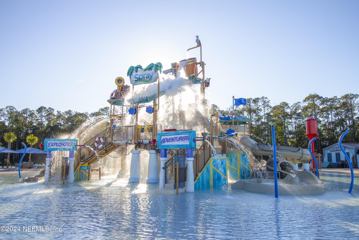
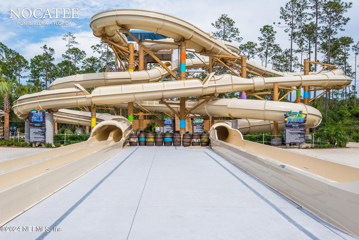
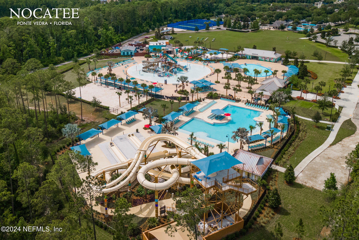
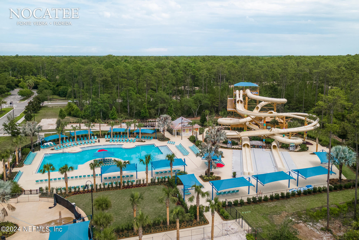
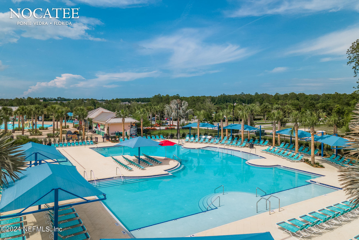
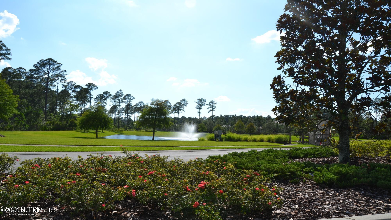
LOCATION! NOCATEE Home in Twenty Mile Crossing - WALKING distance to the Palm Valley K-8 Path to the school. Cul de Sac location. This Charming 3 Bedroom, 2 Bathroom home with upgraded kitchen, island, dining and family room sits on an oversized lot with 15ft of space on one side (total of 30 ft between the homes) and WATER to PRESERVE backyard! Enjoy many upgrades throughout to include LVP flooring in all main areas, upgraded kitchen cabinets and countertops, gourmet kitchen with oven/microwave tower, four burner gas cooktop, two tone cabinets (Island in cocoa color and surround cabinets linen), upgraded lighting fixtures, ceiling fans, PLANTATION shutters, sliding glass door to screened in covered lanai. Tray Ceiling in Primary Bedroom, Super Shower with THREE shower heads - two regular ones and one RAIN shower head. Double sinks in primary bathroom with solid surface. Walk in primary closet, Views of the water from the bedroom. Enjoy two more bedrooms and one more bathroom with upgraded countertop, two sinks and separate shower area. Laundry room has a window and room for cleaning supplies. Two car garage and nice front porch compete this home. Lots of natural light! Enjoy morning coffee sitting on the back lanai watching the beautiful view of the water and preserve. WALK to the Palm Valley Academy K-8 St Johns county school. Enjoy Twenty Mile amenities to include, Pool, Dog Park, Green Space, Playground and Pavilion and enjoy all of the Nocatee amenities to include Spray Park, Splash Park, Greenway, Basketball, Soccer fields, Tennis Courts, Pickle Ball courts, Gym, Jr Olympic heated pool and all of the Nocatee activities.

3
beds

2
baths

1,627 Sq.Ft. LIVING AREA

8,276.4 Sq.Ft. lot

Christina McIntosh

Christina McIntosh

Features & Amenities

Interior

  • total bedrooms3
  • Total bathrooms2
  • full bathrooms2
  • Laundry room Gas Dryer Hookup, Washer Hookup
  • Flooring Carpet, Laminate, Tile
  • APPLIANCES Dishwasher, Disposal, Gas Cooktop, Microwave, Refrigerator, Tankless Water Heater, Water Softener Owned
  • other interior Features Breakfast Bar, Butler Pantry, Ceiling Fan(s), Eat-in Kitchen, Entrance Foyer, Kitchen Island, Open Floorplan, Pantry, Primary Bathroom - Shower No Tub, Primary Downstairs, Smart Thermostat, Split Bedrooms, Walk-In Closet(s)

Area & Lot

  • Status Sold
  • Living Area1,627 Sq.Ft.
  • Lot Area8,276.4 Sq.Ft.
  • MLS® ID2011764
  • TypeResidential
  • YEAR BUILT2016
  • NeighborhoodPonte Vedra | Nocatee
  • Architecture StylesRanch
  • View DescriptionPond, Protected Preserve, Trees/Woods, Water
  • Elementary SchoolPalm Valley Academy
  • Middle SchoolPalm Valley Academy
  • High SchoolAllen D. Nease

Exterior

  • STORIES1
  • Garage Space2.0
  • water SourcePublic
  • utilitiesCable Available, Electricity Available, Natural Gas Connected, Water Available
  • roofShingle
  • lot featuresCul-De-Sac, Sprinklers In Front, Sprinklers In Rear, Wooded
  • parkingGarage
  • HEAT TYPECentral, Electric
  • AIR CONDITIONINGCentral Air
  • sewerPublic Sewer
  • HOA AmenitiesPool, Basketball Court, Clubhouse, Dog Park, Fitness Center, Jogging Path, Park, Pickleball, Playground, Tennis Court(s)
  • security FeaturesSmoke Detector(s)

Financial

  • Sales Price$575,000
  • Real Estate Tax $2,024/yr
  • HOA $445/yr

Ponte Vedra | Nocatee

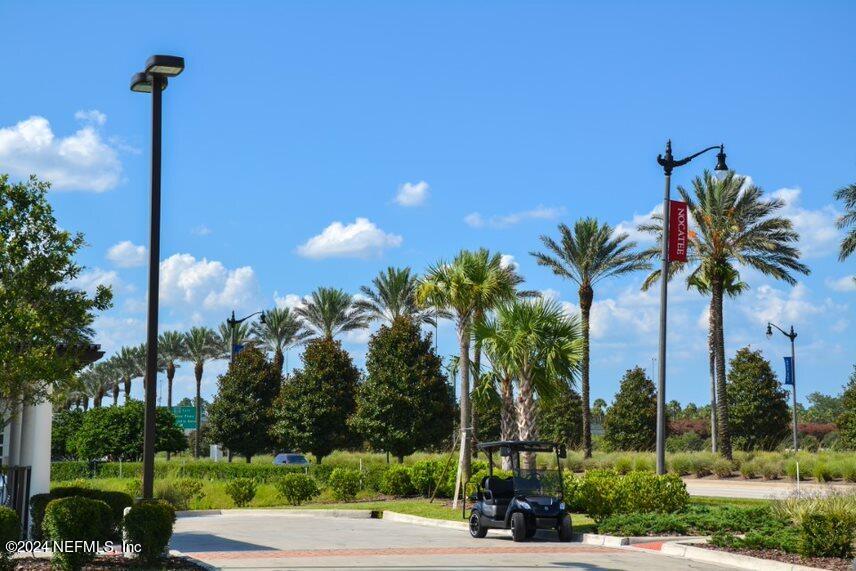
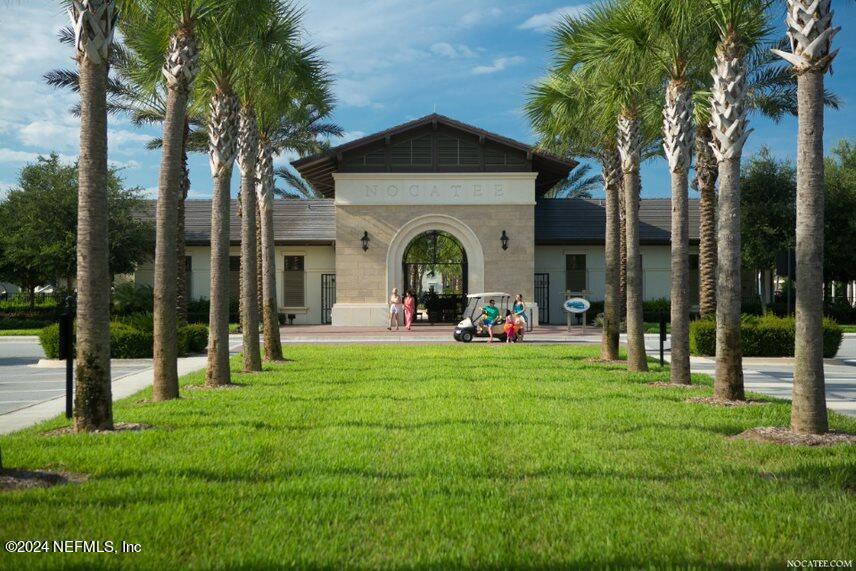
Explore homes for sale in Nocatee and Ponte Vedra master-planned communities. Discover top-rated St. Johns County schools, resort-style amenities, and golf-cart friendly living.

Explore

Ready When You Are

I am committed to guiding you every step of the way—whether you're buying a home, selling a property, or securing a mortgage. Whatever your needs, I've got you covered.

Follow Me on Instagram