Leave a Message

Thank you for your message. I will be in touch with you shortly.

Explore My Properties
6823 LINFORD Lane
6823 LINFORD Lane
6823 LINFORD Lane
6823 LINFORD Lane
6823 LINFORD Lane
6823 LINFORD Lane
6823 LINFORD Lane
6823 LINFORD Lane
6823 LINFORD Lane
6823 LINFORD Lane
6823 LINFORD Lane
6823 LINFORD Lane
6823 LINFORD Lane
6823 LINFORD Lane
6823 LINFORD Lane
6823 LINFORD Lane
6823 LINFORD Lane
6823 LINFORD Lane
6823 LINFORD Lane
6823 LINFORD Lane
6823 LINFORD Lane
6823 LINFORD Lane
6823 LINFORD Lane
6823 LINFORD Lane
6823 LINFORD Lane
6823 LINFORD Lane
6823 LINFORD Lane
6823 LINFORD Lane
6823 LINFORD Lane
SEE ALL PHOTOS
6823 LINFORD Lane
6823 LINFORD Lane
6823 LINFORD Lane
6823 LINFORD Lane
6823 LINFORD Lane
6823 LINFORD Lane
6823 LINFORD Lane
6823 LINFORD Lane
6823 LINFORD Lane
6823 LINFORD Lane
6823 LINFORD Lane
6823 LINFORD Lane
6823 LINFORD Lane
6823 LINFORD Lane
6823 LINFORD Lane
6823 LINFORD Lane
6823 LINFORD Lane
6823 LINFORD Lane
6823 LINFORD Lane
6823 LINFORD Lane
6823 LINFORD Lane
6823 LINFORD Lane
6823 LINFORD Lane
6823 LINFORD Lane
6823 LINFORD Lane
6823 LINFORD Lane
6823 LINFORD Lane
6823 LINFORD Lane
6823 LINFORD Lane
Sold

6823 LINFORD Lane

6823 LINFORD Lane, Jacksonville, FL 32217

$926,000
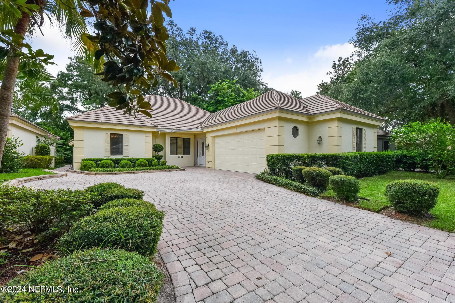
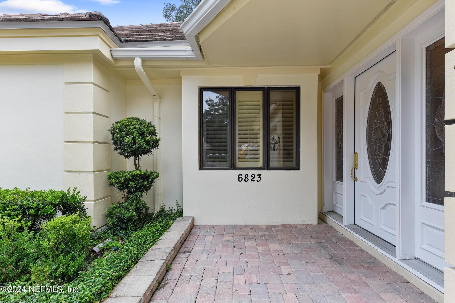
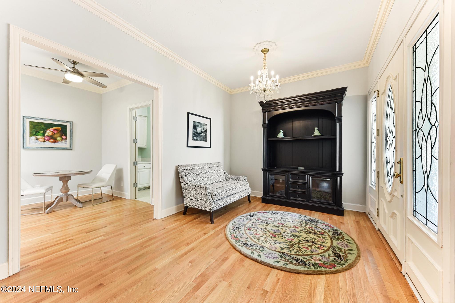
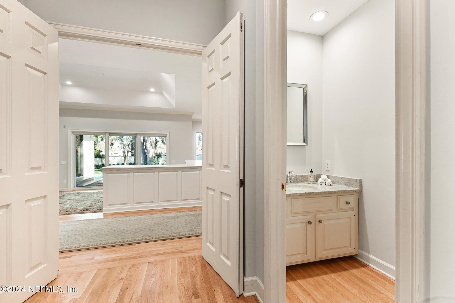
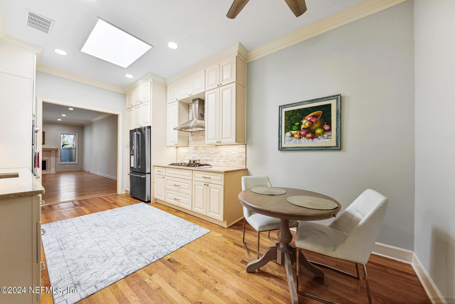
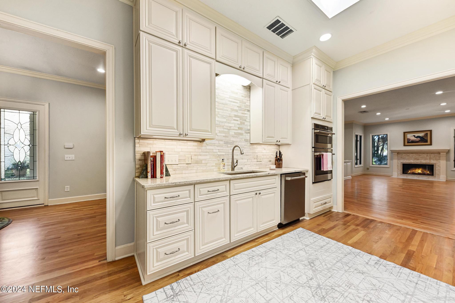
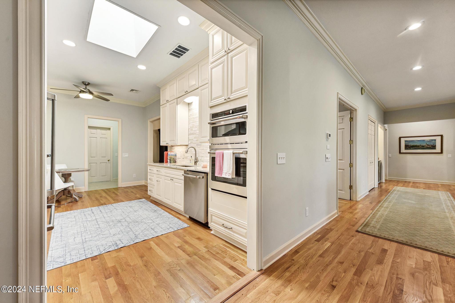
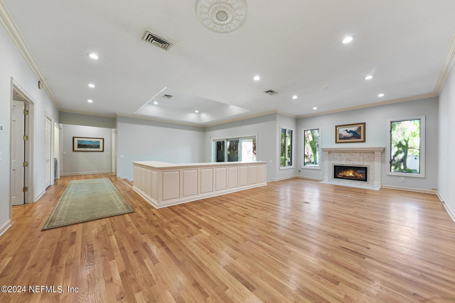
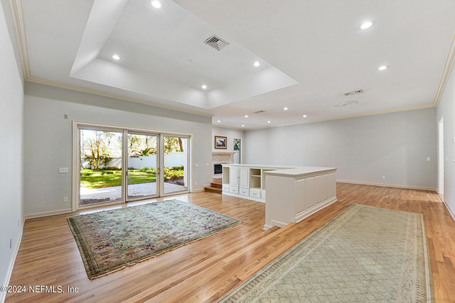
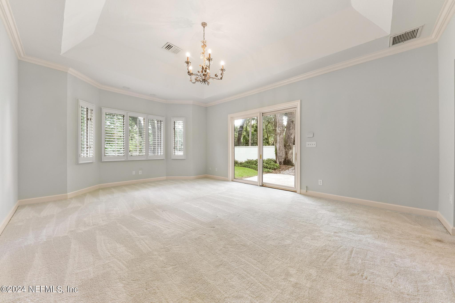
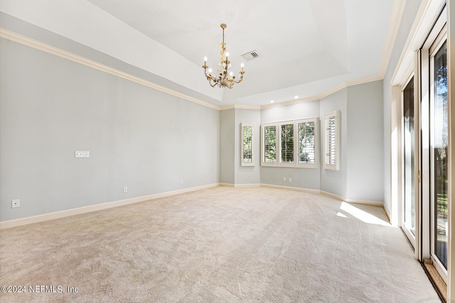
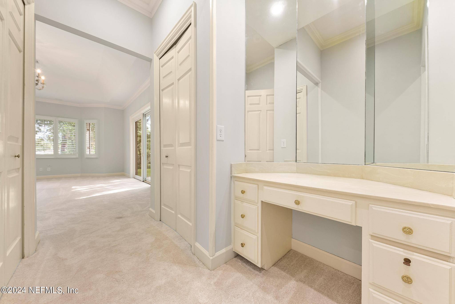
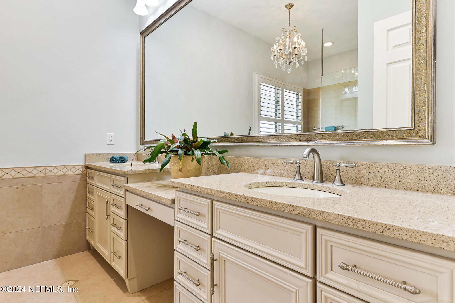
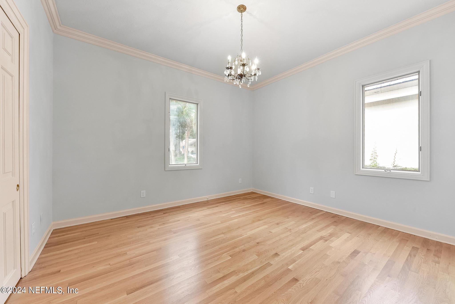
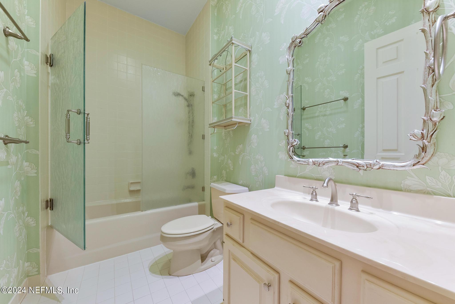
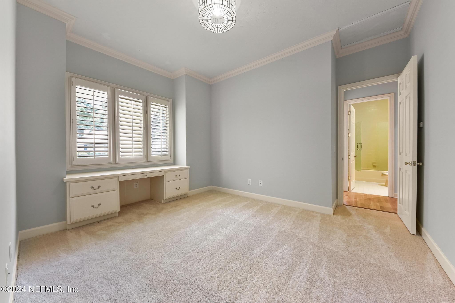
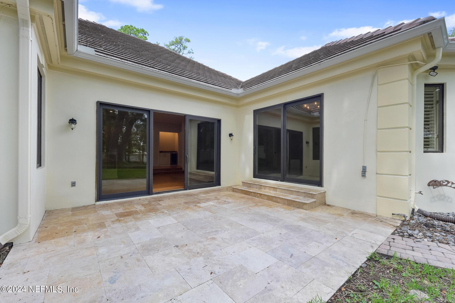
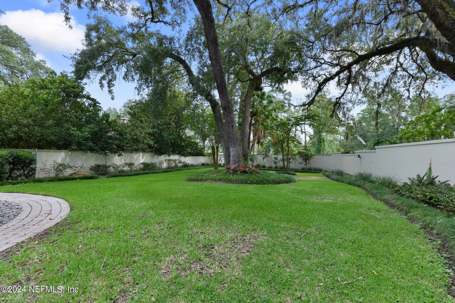
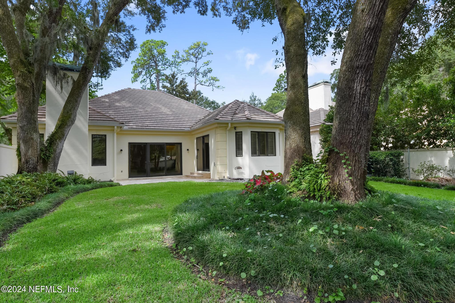
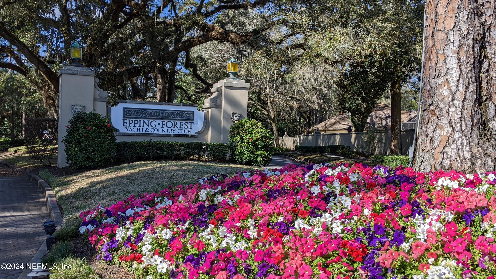
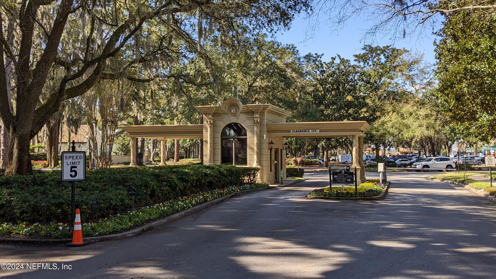
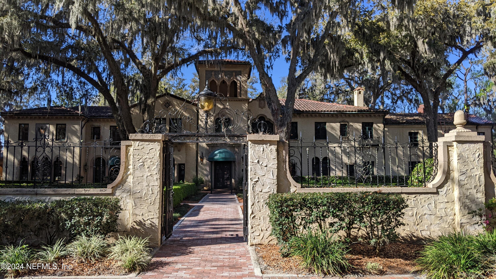
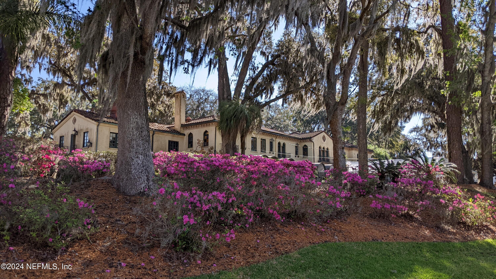
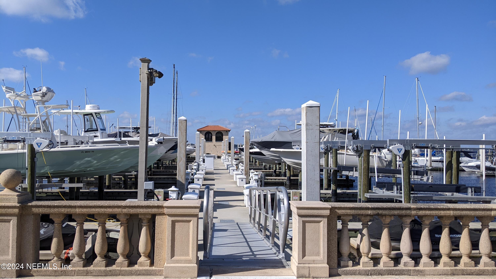
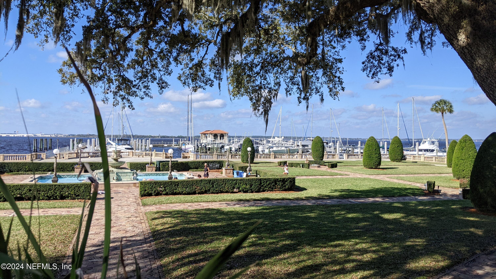
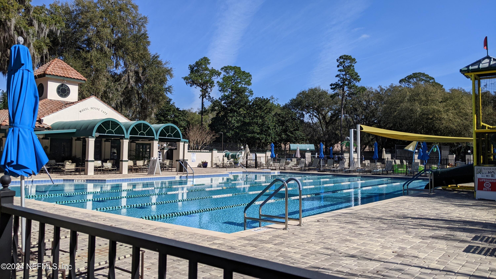
Beautiful garden home within prestigious Epping Forest gated community. New HVAC and completely renovated large eat-in kitchen with new stainless steel appliances, gas cooktop, and double stack cabinets. Crown molding, and recently refinished hardwood floors throughout main living area. Tray ceilings in living room and primary bedroom. Gas fireplace and built-in cabinetry in living room, abundant space for entertaining and opens to a large patio and private backyard. Enjoy strolling the community's boardwalk along the St Johns river. 24 hour security at gate. Amenities include, boating, tennis, swimming, fitness facilities, and dinning options by obtaining a club membership. Marina slips are available for separate lease. Conveniently located close to downtown Jacksonville, the charming shops of San Marco, and Bolles School.

3
beds

3
baths

2,579 Sq.Ft. LIVING AREA

0.32 Acres lot

Christina McIntosh

Christina McIntosh

Features & Amenities

Interior

  • total bedrooms3
  • Total bathrooms3
  • full bathrooms2
  • half bathroom1
  • Laundry room Electric Dryer Hookup, Washer Hookup
  • Fireplace Gas
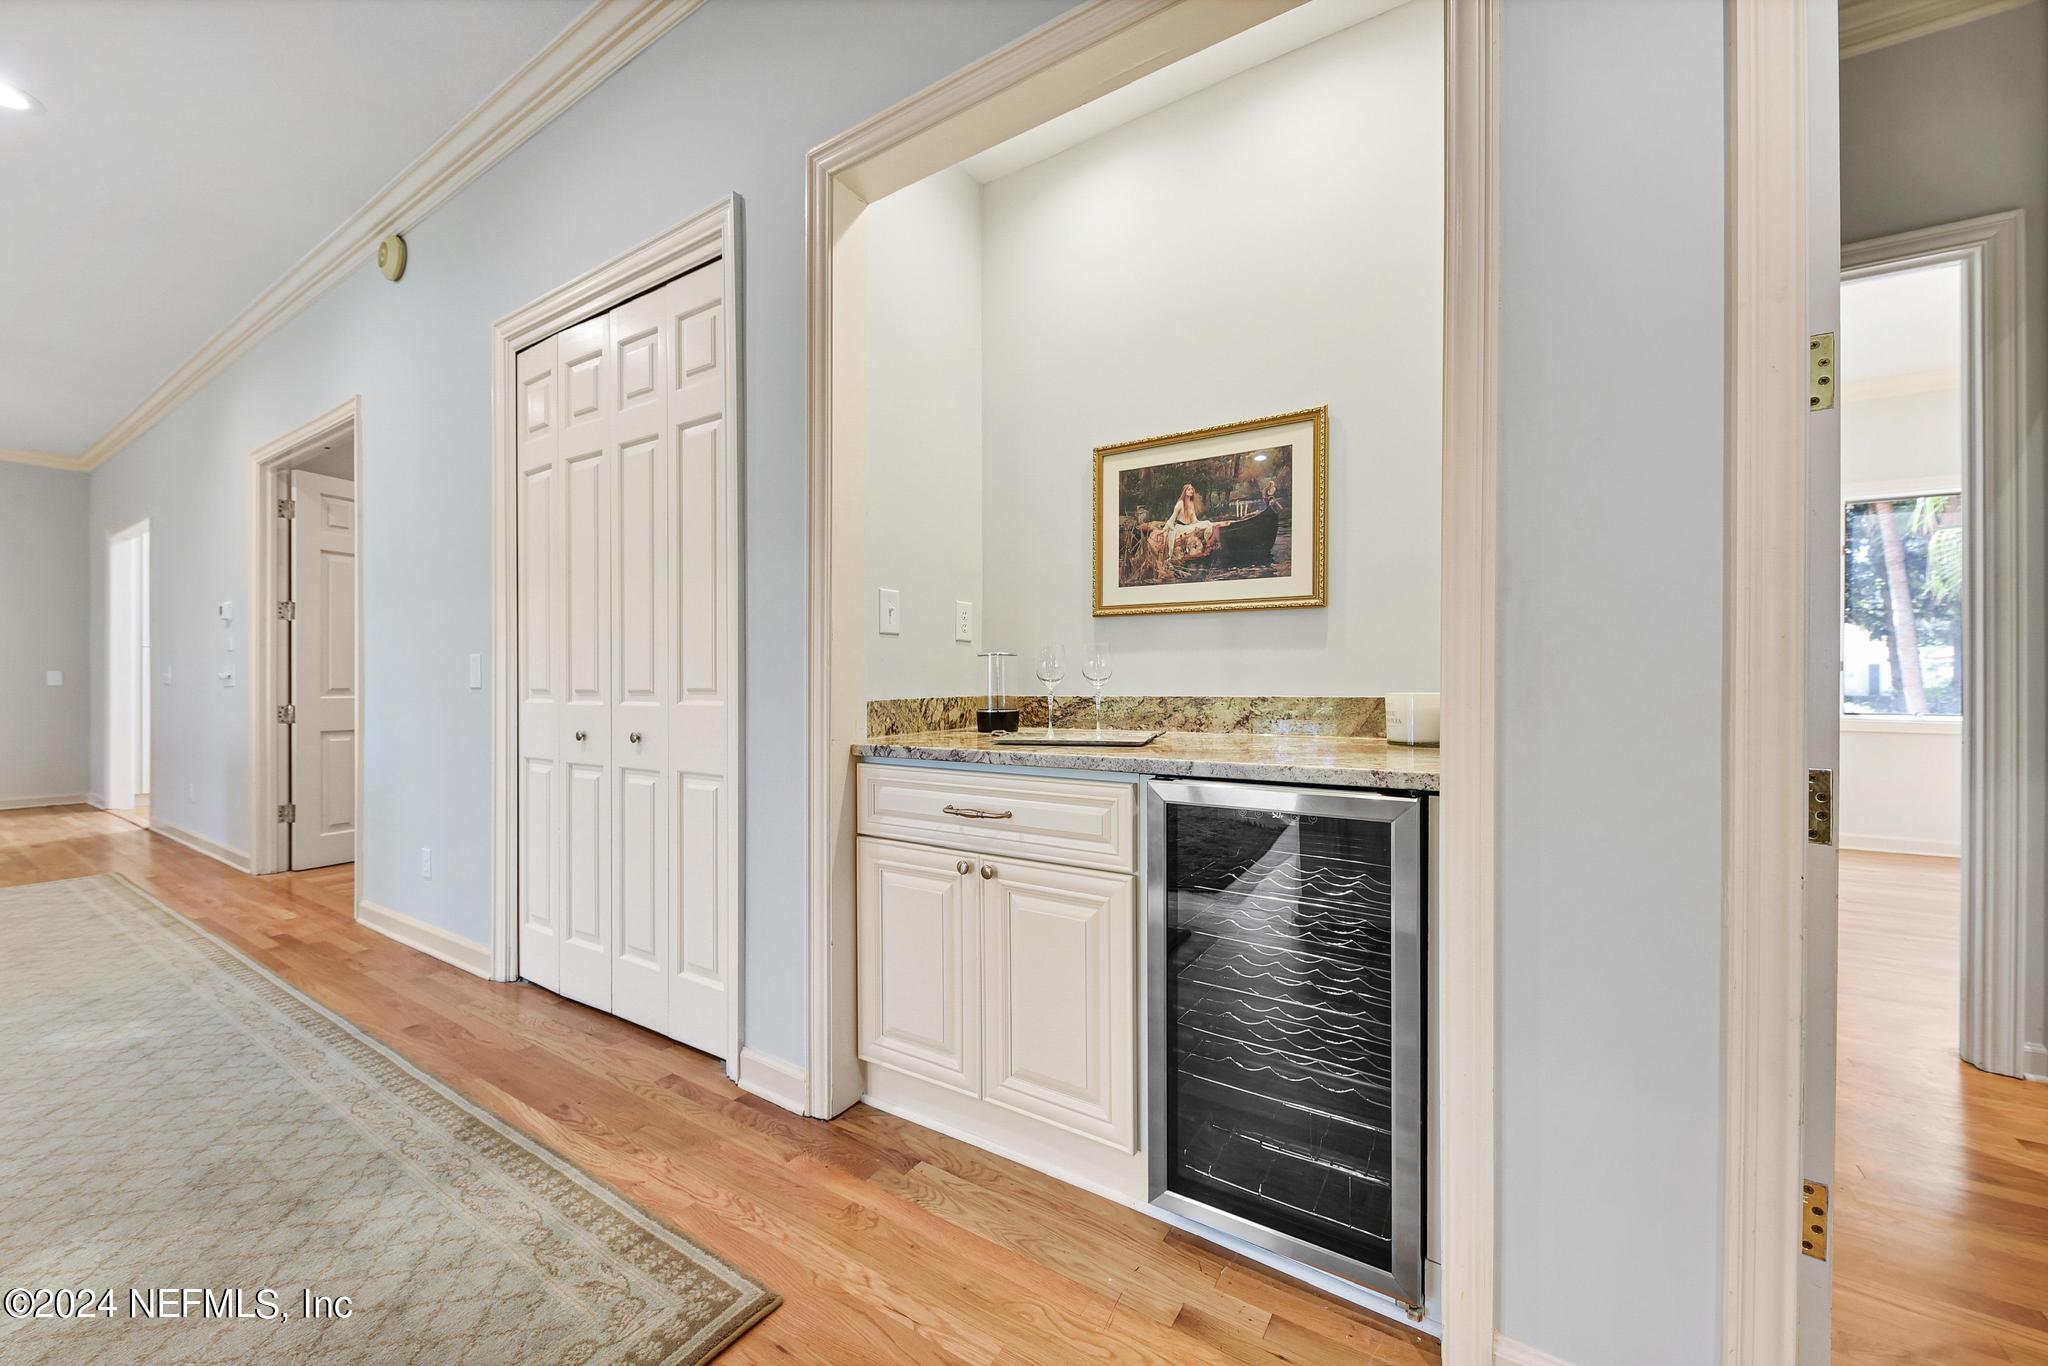
  • APPLIANCES Convection Oven, Dishwasher, Disposal, Gas Cooktop, Ice Maker, Microwave, Refrigerator, Water Softener Owned, Wine Cooler
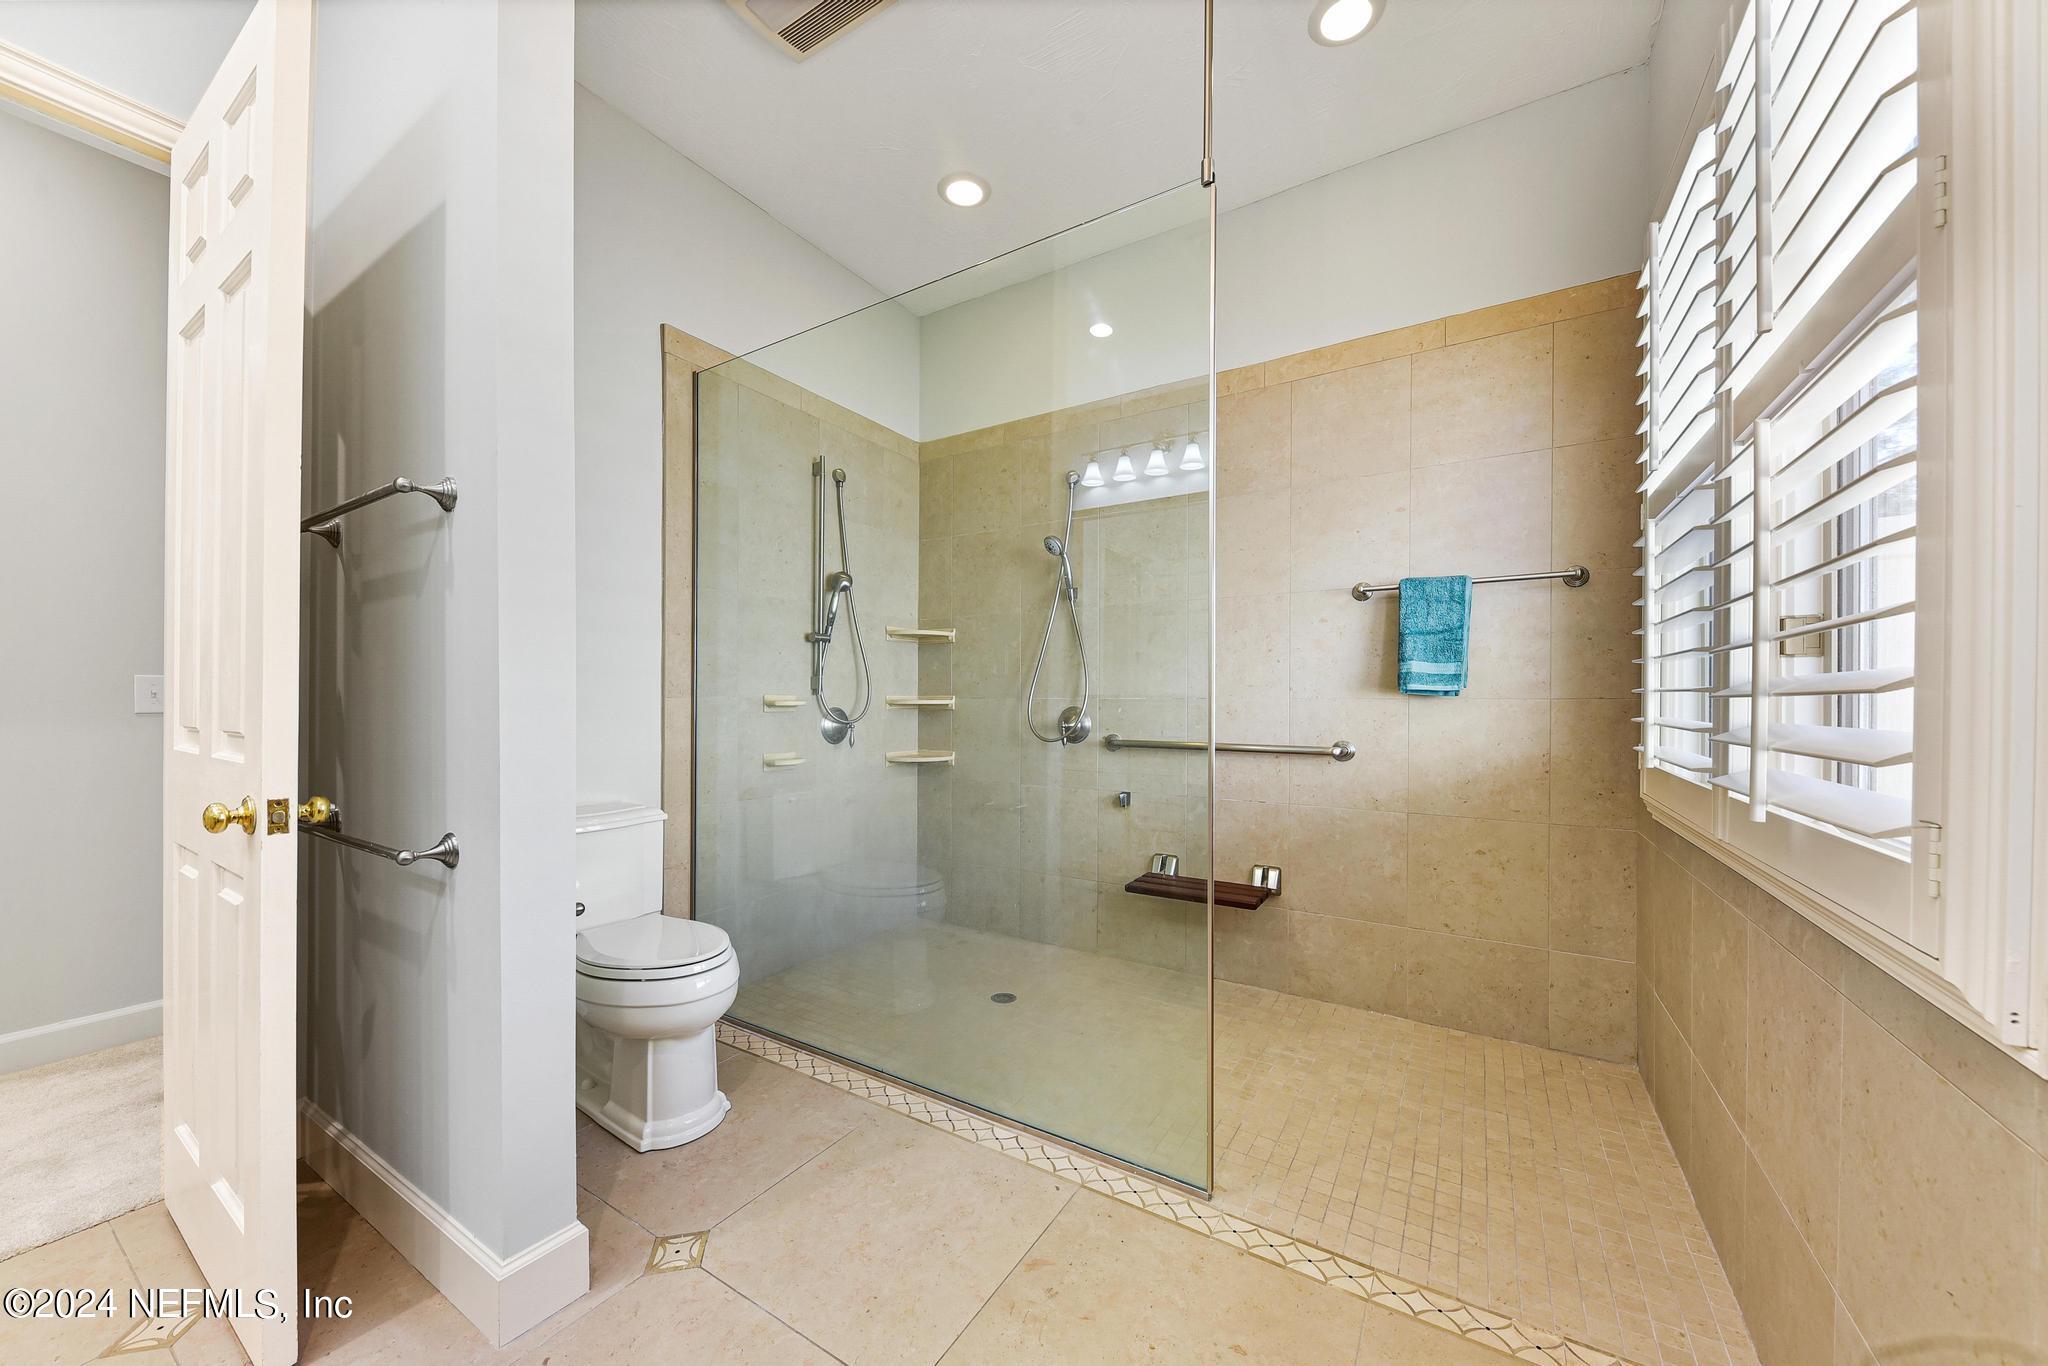
  • other interior Features Built-in Features, Eat-in Kitchen, Entrance Foyer, Primary Bathroom - Shower No Tub, Primary Downstairs, Walk-In Closet(s)

Area & Lot

  • Status Sold
  • Living Area2,579 Sq.Ft.
  • Lot Area0.32 Acres
  • MLS® ID2006691
  • TypeResidential
  • YEAR BUILT1987
  • NeighborhoodJacksonville
  • Architecture StylesTraditional
  • Elementary SchoolSan Jose
  • High SchoolTerry Parker

Exterior

  • STORIES1
  • Garage Space2.0
  • water SourcePublic
  • utilitiesCable Available, Propane
  • parkingAttached, Garage
  • HEAT TYPECentral
  • AIR CONDITIONINGCentral Air
  • HOA AmenitiesSecurity

Financial

  • Sales Price$926,000
  • Real Estate Tax $9,693/yr
  • HOA $2,352

Jacksonville

Explore the diverse landscape of Jacksonville real estate with Christina McIntosh. From historic charm to modern coastal luxury, discover why Jacksonville is the premier destination for attainable luxury living in Northeast Florida.

Explore

Ready When You Are

I am committed to guiding you every step of the way—whether you're buying a home, selling a property, or securing a mortgage. Whatever your needs, I've got you covered.

Follow Me on Instagram